 ultimate-guide
Coastal Resilience Construction Standards for 2026
Last Updated: October 28, 2026
Quick Summary
Coastal resilience construction in 2026 means designing buildings to withstand storm surge, flooding, wave loads and saltwater corrosion, with elevation above the base flood elevation as the most important decision. Requirements come from several layers, including the Florida Building Code, local floodplain ordinances, ASCE 7 and ASCE 24, and stormwater and shoreline rules.
- Confirm the flood zone, base flood elevation and local freeboard before design begins.
- Set the lowest floor at or above the design flood elevation, which equals BFE plus freeboard.
- Engineer foundations for wave, scour, lateral and uplift loads, not just hydrostatic pressure.
- Specify corrosion-resistant materials by exposure zone: splash, submerged or dry interior.
- Map every code layer in a one-page requirements matrix before schematic design.
Table of Contents
- Why Coastal Resilience Construction Standards Matter in 2026
- Coastal Construction Building Codes That Apply to Southwest Florida Projects
- Coastal Flood-Resistant Construction: Design Principles and Measurable Thresholds
- Saltwater-Resistant Construction Materials and Where They Belong
- Permitting, Engineering Review and the Compliance Workflow
- Marine Structures, Seawalls and Living Shorelines
- Cost, Funding and Lifecycle Economics of Resilient Construction
- Inspection, Maintenance and Post-Storm Verification
- Resilient Home Construction Checklist
- Scheduling Your Coastal Resilience Project With Take Off Construction Management
- Frequently Asked Questions
Coastal resilience construction standards for 2026 are no longer a niche concern for waterfront engineers. Across Southwest Florida, homeowners, real estate investors and marine contractors are being asked to build to tighter expectations for flood risk, storm exposure and saltwater corrosion. This guide walks through what those expectations look like in practice and where they come from.
Coastal resilience is the ability of a built environment to absorb, withstand and recover from coastal hazards such as storm surge, flooding and sea-level rise. Explore the design techniques behind these thresholds to see how resilient construction methods are applied. Resilient construction is the set of design and building choices that make that possible. Most of the regulatory activity in 2026 is pushing resilience out of the optional column and into zoning and building codes, which is why the details matter now rather than later.
Why Coastal Resilience Construction Standards Matter in 2026
The economic case for resilient design is becoming hard to ignore. The National Caucus of Environmental Legislators estimates that coral reefs provide about $10.9 billion of flood protection annually, and that mangrove forests provide an average of $65 billion in flood protection each year. Those figures describe natural infrastructure rather than built structures, but they show how much value coastal systems already deliver, and why policymakers increasingly want buildings and shorelines designed to work with them.
At the state level, the direction is clear. The Commonwealth of Massachusetts released Version 1.5 of its Climate Resilience Design Standards and Guidance, giving designers a documented reference for climate-resilient construction. New Jersey went further when its Department of Environmental Protection adopted amendments to its Coastal Zone Management and Stormwater Management rules on September 21, 2026, changing what applies to construction near the shore. Florida projects are not governed by those specific rules, but they reflect a national trend toward writing resilience into code, and local reviewers are paying closer attention to it.
Coastal Construction Building Codes That Apply to Southwest Florida Projects
Building requirements in coastal zones are set by a stack of authorities, and the practical challenge is that these layers do not always line up. A design that satisfies the structural code can still trigger a floodplain review or a stormwater requirement that changes the foundation or the site plan. Owners and designers need a current checklist with designations, applicability, and where each requirement enters the workflow.
Here is the working checklist for a 2026 coastal project, organized by the layer that governs it. Confirm the current edition and any local amendments with the authority having jurisdiction before design begins, because editions roll forward and local amendments can be stricter than the model code.
1. Building code layer
- The Florida Building Code, which is the adopted state code and incorporates the model International Building Code and International Residential Code with state and local amendments. Coastal work typically falls under the Building Code's high-velocity hurricane zone provisions in the wind-borne debris regions, which govern wind loads, opening protection, and roof-to-wall connections.
- Local amendments adopted by counties and municipalities, which can raise wind or flood requirements above the state minimum. Always pull the amendment package for the specific jurisdiction, not just the state code.
2. Floodplain management layer
- Local floodplain management ordinances adopted to participate in the National Flood Insurance Program (NFIP), administered by FEMA. These ordinances set the base flood elevation (BFE), the required elevation of the lowest floor, and the substantial improvement and substantial damage thresholds that determine whether an existing structure must be brought into compliance.
- FEMA's minimum standards are a floor, not a ceiling. Many coastal jurisdictions adopt freeboard, elevation above the BFE, and some adopt higher standards for critical facilities. Confirm the local freeboard requirement rather than assuming the federal minimum applies.
- ASCE 24, Flood Resistant Design and Construction, is the referenced standard for flood-resistant design and is commonly adopted by reference in floodplain ordinances (ASCE 24-24). It sets requirements by flood zone and by building type, including elevation, foundation, and enclosure limits.
3. Structural load layer
- ASCE 7, Minimum Design Loads and Associated Criteria for Buildings and Other Structures, governs wind, flood, and wave load determination (ASCE 7 standard). Coastal sites in velocity zones require wave load analysis, not just hydrostatic pressure.
- ASCE 24 and ASCE 7 work together: ASCE 7 tells you the loads, ASCE 24 tells you how the flood-resistant design must respond to them.
4. Environmental and shoreline layer
- Work that touches shoreline, seawall, dock, or submerged land adds a separate environmental and navigation review track. In Florida this typically involves state environmental resource permitting and, where federal waters or navigable waters are involved, U.S. Army Corps of Engineers review under the Clean Water Act and Rivers and Harbors Act. This track runs parallel to the building permit and is the most common source of schedule surprise.
5. Stormwater layer
- Local stormwater management requirements, often tied to state environmental rules, govern drainage and post-development runoff. Elevating a structure changes the grade and drainage pattern, so stormwater compliance must be re-verified after the elevation decision, not before.
How the layers interact in practice
The sequence matters more than any single requirement. Start with the jurisdiction and the flood zone, because those determine which code edition and which floodplain ordinance apply. Then confirm the BFE and the local freeboard, because that sets the elevation target the structural and architectural design must hit. Then confirm whether the parcel touches shoreline or stormwater jurisdiction, because those add review tracks with their own timelines. Only then should the design team lock the foundation and site plan.
A common pattern is that the structural design is complete and stamped before anyone confirms the floodplain ordinance's enclosure limits or the stormwater re-verification requirement. That is the rework loop to avoid. Treat the checklist as a gate: no design freeze until every layer is confirmed in writing.
Coastal Flood-Resistant Construction: Design Principles and Measurable Thresholds
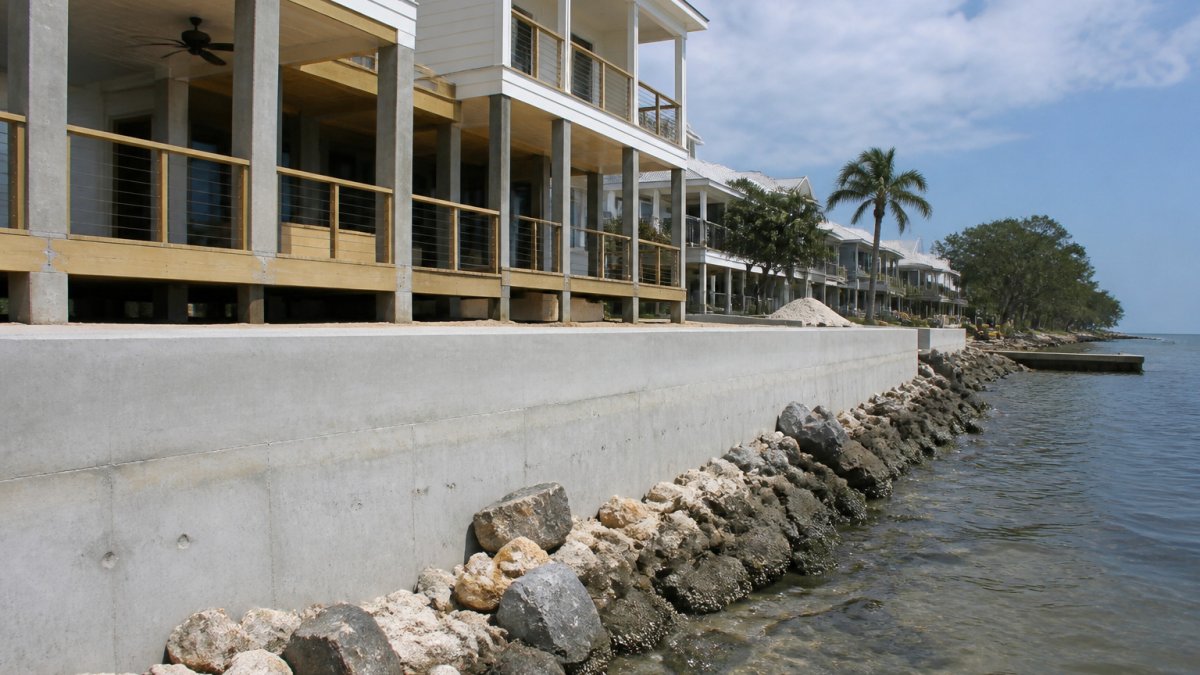
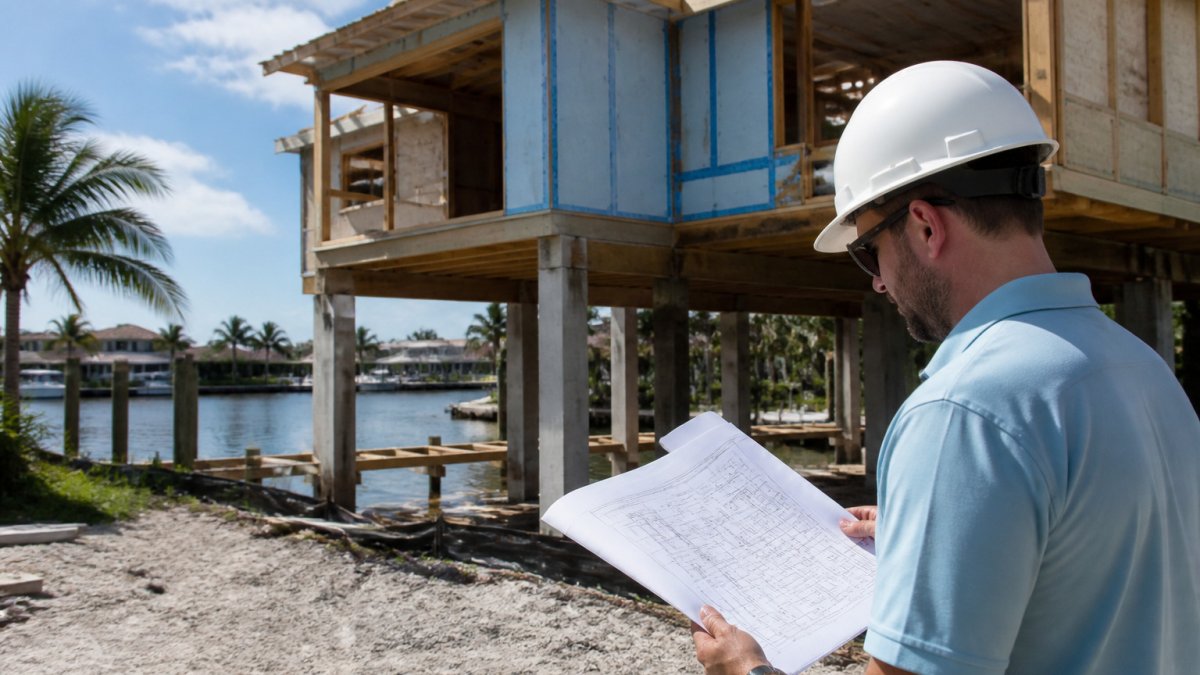
Flood-resistant construction depends on a few core principles: elevate habitable space above the expected flood level, use foundations engineered for scour and lateral loads, and select materials that tolerate periodic inundation. In coastal areas, elevation is usually the most important decision, because it determines how much water a structure can take before damage begins. A 2026 project needs documented thresholds that a reviewer can trace to a standard.
The thresholds that actually get reviewed
- Design flood elevation (DFE). The DFE is the elevation to which the structure must be protected, typically the base flood elevation (BFE) plus any freeboard the local ordinance requires. Confirm the BFE from current FEMA mapping and confirm the local freeboard separately, the federal minimum is a floor, and many coastal jurisdictions adopt freeboard above it.
- Lowest floor elevation. The lowest floor, including basement, must be at or above the DFE for the flood zone and building type. ASCE 24 sets the requirement by flood zone; in velocity zones the elevation and foundation requirements are stricter than in non-velocity zones.
- Freeboard. Freeboard is the margin of safety above the BFE. Confirm the local requirement rather than assuming the federal minimum.
- Wave loads. In velocity zones, the foundation must be designed for wave loads, not just hydrostatic pressure. ASCE 7 governs load determination and ASCE 24 governs the flood-resistant response. The engineering documentation should show the wave load calculation, not just a statement that the foundation was designed for waves.
- Scour. Scour is the erosion of soil around and beneath the foundation caused by moving water. The foundation must be engineered for scour depth at the site, which depends on soil, wave energy, and the depth of the design flood. Document the assumed scour depth and the basis for it.
- Lateral and uplift loads. Floodwater and waves impose lateral and uplift forces on the structure. Connections, anchorage, and the foundation-to-frame load path must be designed and documented for those forces.
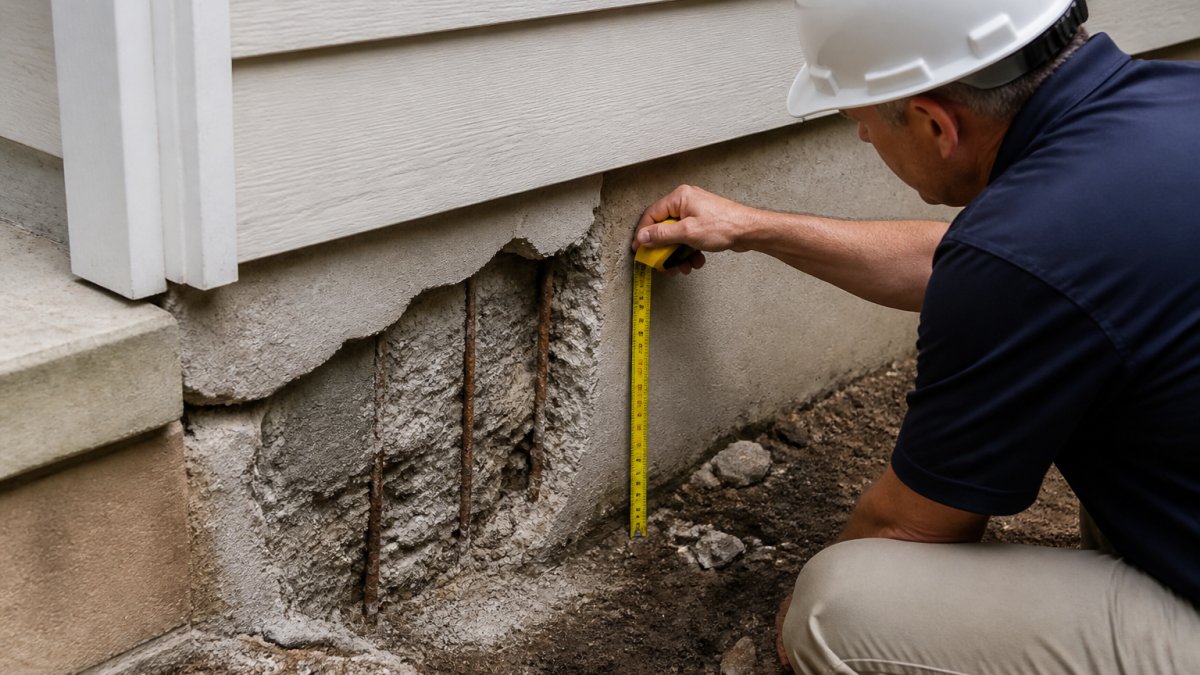
- Corrosion exposure. Saltwater exposure accelerates corrosion on reinforcing steel, fasteners, and connectors. Specify materials and coatings by exposure zone, splash zone, submerged, and dry interior, and document the exposure classification so the material specification can be traced to it.
How to structure the design review
Ready to move from scope to build? →
- Confirm the flood zone and BFE from current mapping, and confirm the local freeboard requirement in writing.
- Set the lowest floor at or above the DFE, and document the elevation target the design must hit.
- Engineer the foundation for wave, scour, lateral, and uplift forces at the site, with calculations traceable to ASCE 7 and ASCE 24.
- Classify the corrosion exposure zones and specify materials and coatings against that classification.
- Verify stormwater and drainage remain functional at the elevated grade, and re-verify after any elevation change.
- Document each threshold and its basis so the reviewer can trace it to the code section or standard it satisfies.
Why measurable thresholds pay off
The article lists the thresholds a reviewer will check, which are summarised below.
| Threshold | What it sets | Where it comes from |
|---|---|---|
| Design flood elevation (DFE) | Elevation the structure must be protected to | BFE plus local freeboard |
| Lowest floor elevation | Lowest floor at or above DFE | ASCE 24, by flood zone |
| Freeboard | Margin of safety above the BFE | Local ordinance; federal minimum is a floor |
| Wave loads | Foundation design beyond hydrostatic pressure | ASCE 7 for loads, ASCE 24 for response |
| Scour | Erosion depth around the foundation | Soil, wave energy, design flood depth |
| Lateral and uplift loads | Connection and anchorage design | Floodwater and wave forces |
| Corrosion exposure | Material and coating by exposure zone | Splash, submerged, or dry interior classification |
Saltwater-Resistant Construction Materials and Where They Belong
Saltwater exposure is the main reason coastal projects age faster than inland ones. See a guide to preventing saltwater corrosion in foundations for materials suited to salt air. Chlorides attack reinforcing steel, fasteners and connectors, and salt-laden air accelerates corrosion on exposed metal. Specifying the right material is less about picking the most expensive option and more about matching the material to the exposure zone. Read practical guidance on preventing saltwater corrosion in homes to choose materials for each area of a coastal home. Splash zones, submerged piles, and dry interior framing each call for different protection.
Use the most corrosion-resistant option where water and salt contact is constant, such as pilings and seawall components. Use protective coatings and sealed connections in transitional zones. Reserve standard materials for interior areas that stay dry and ventilated. Matching the material to the exposure zone keeps the budget focused where it actually prevents failure.
Permitting, Engineering Review and the Compliance Workflow
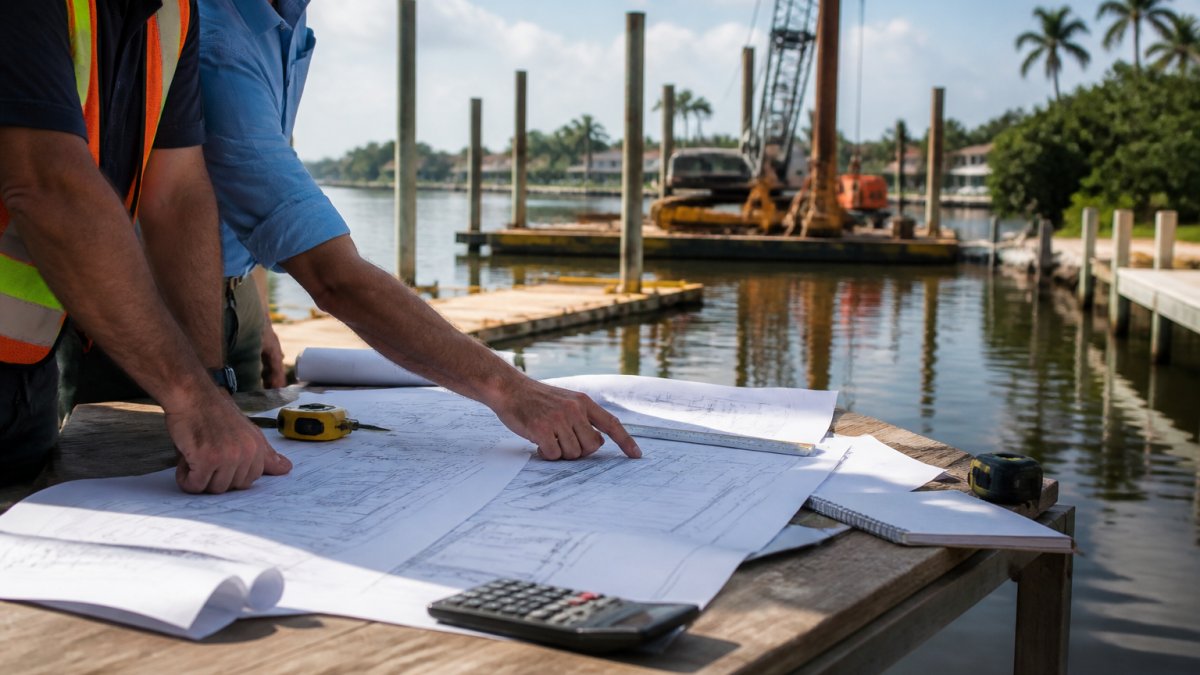
Permitting is where resilience design either moves forward or stalls. Review a complete guide to residential construction permitting services to work through permits and review step by step. Florida offers a private provider pathway for plan review and inspections, which can shorten the timeline compared with waiting on county queues. Take Off Construction Management is a private provider, and we have two engineers on staff.
A practical compliance workflow for owners, designers and contractors runs in sequence:
- Owners define the goals, budget and site constraints, and confirm which permits the project needs.
- Designers produce the stamped drawings, load calculations and flood-compliance documentation.
- Contractors build to the approved drawings, document any field changes, and schedule inspections against the permit milestones.
The sequence matters because a change made in the field without updated drawings can invalidate an inspection.
Marine Structures, Seawalls and Living Shorelines
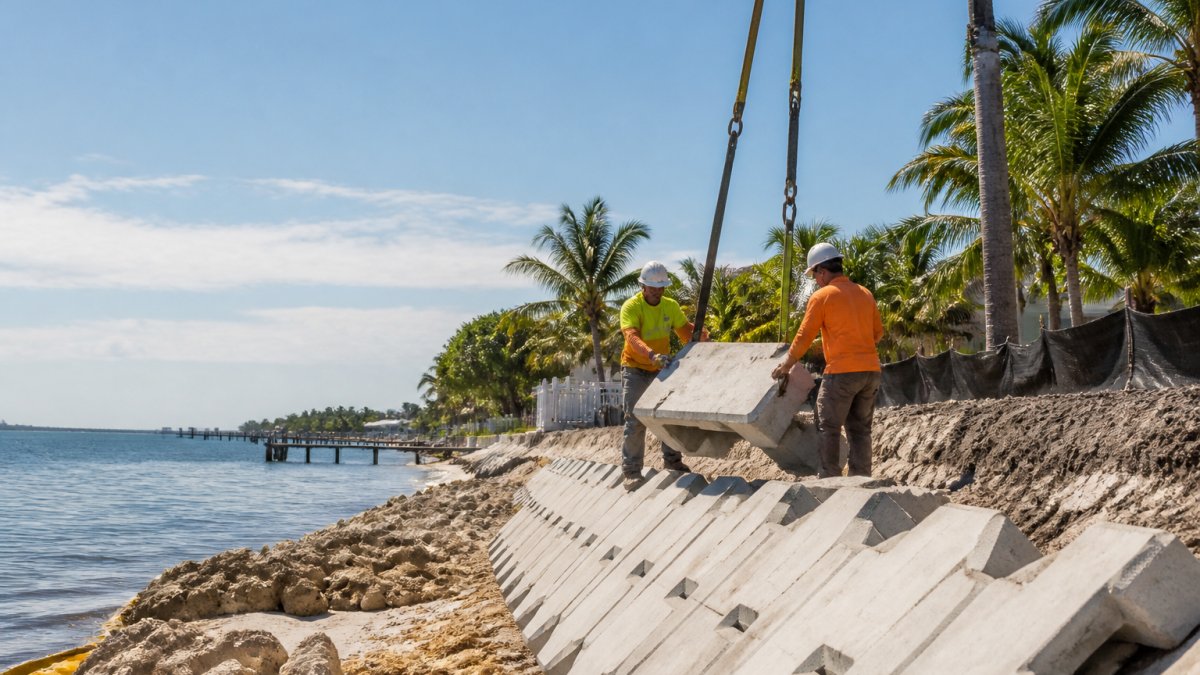
Marine construction also brings its own permitting track, separate from the building permit. Find current seawall repair cost information to plan shoreline work. Seawall repair, dock replacement and shoreline work typically involve environmental and navigation review.
Cost, Funding and Lifecycle Economics of Resilient Construction
Pricing depends on the scope and project requirements. Contact Take Off Construction Management for a quote.
Inspection, Maintenance and Post-Storm Verification
Post-storm verification should confirm that the structure still meets its design basis before it is reoccupied. An engineer should review any visible damage and confirm that foundations and connections are sound. Treating this as a standard step, rather than an emergency afterthought, shortens recovery time and reduces the risk of hidden failures.
Resilient Home Construction Checklist
Use this checklist to review a coastal home project before submitting for permits:
- Flood zone and base flood elevation confirmed for the parcel
- Lowest habitable floor set above the required elevation
- Foundation engineered for wave, scour and lateral loads
- Saltwater-resistant materials specified by exposure zone
- Stormwater and drainage verified at the elevated grade
- Marine or shoreline permits identified if work touches water
- Stamped drawings and load calculations complete
- Inspection schedule aligned with permit milestones
- Maintenance plan documented for post-storm verification
Scheduling Your Coastal Resilience Project With Take Off Construction Management
Coastal resilience projects reward early coordination. At Take Off Construction Management, we provide engineering assessments, stamped drawings, private provider plan reviews and inspections, and construction under a single point of accountability.
If you are planning a seawall repair or a resilient addition in Southwest Florida, contact Take Off Construction Management. Ready to move from scope to build?
Frequently Asked Questions
What standards apply to coastal construction in 2026?
Confirm the current requirements for your project with your local building department before finalizing drawings.
How do building codes address coastal flood and storm risks?
Building codes address coastal flood and storm risk by setting minimum finished floor elevations above the base flood elevation, requiring wind-load design for the local wind speed, and specifying connections that tie roofs, walls and foundations together. Breakaway walls, flood vents and elevated utilities are common requirements in V and AE zones. Engineered drawings are typically required to show that these measures are met.
What is the difference between coastal resilience and flood resistance?
Flood resistance is the set of construction measures that let a building withstand water contact without major damage, such as elevation, flood vents and water-resistant materials. Coastal resilience is broader: it includes flood resistance plus storm wind performance, the ability to recover quickly after an event, and maintainability over the building's life. A resilient project plans for the whole sequence of a storm, not only the water level.
What permits and engineering reviews may coastal construction require?
Our firm holds private provider status, which significantly reduces permitting wait times. Confirm the specific reviews for your parcel before scheduling work.
How can homeowners assess whether a coastal structure needs reinforcement?
Start with the structure's age, its elevation relative to the current base flood elevation, and visible signs such as cracking at connections, corrosion of fasteners, or settlement. A licensed engineer can run a structural assessment that checks foundations, wind connections and exposed metal. Where a seawall or dock is involved, an assessment should also review scour, wave exposure and the condition of pilings.