 ultimate-guide
Custom Marine Construction Planning Guide
Table of Contents
- Define Your Project Goals and Vessel Requirements
- Site Selection and Waterfront Assessment
- Marine Construction Permits and Environmental Compliance
- Layout, Access, and Circulation Planning
- Foundations, Structural Design, and Marine Materials
- Marine Construction Cost Estimation and Budget Planning
- Marine Construction Project Timeline and Delivery
- Selecting a Marine Construction Contractor
- Frequently Asked Questions
Last Updated: October 13, 2026
Define Your Project Goals and Vessel Requirements
Marine construction planning begins with clarity about what you're building and why.
A fishing dock handling 50-ton commercial vessels requires different pile sizing, decking, and environmental compliance than a residential pier for a 25-foot sailboat.
Document your goals in writing: vessel type, load capacity, number of users, operational season, and special requirements like fuel storage or electrical service.
Site Selection and Waterfront Assessment
The best-designed dock fails if the site cannot support it. Evaluate sites against water depth, tidal range, wave exposure, shoreline stability, and construction and maintenance access.
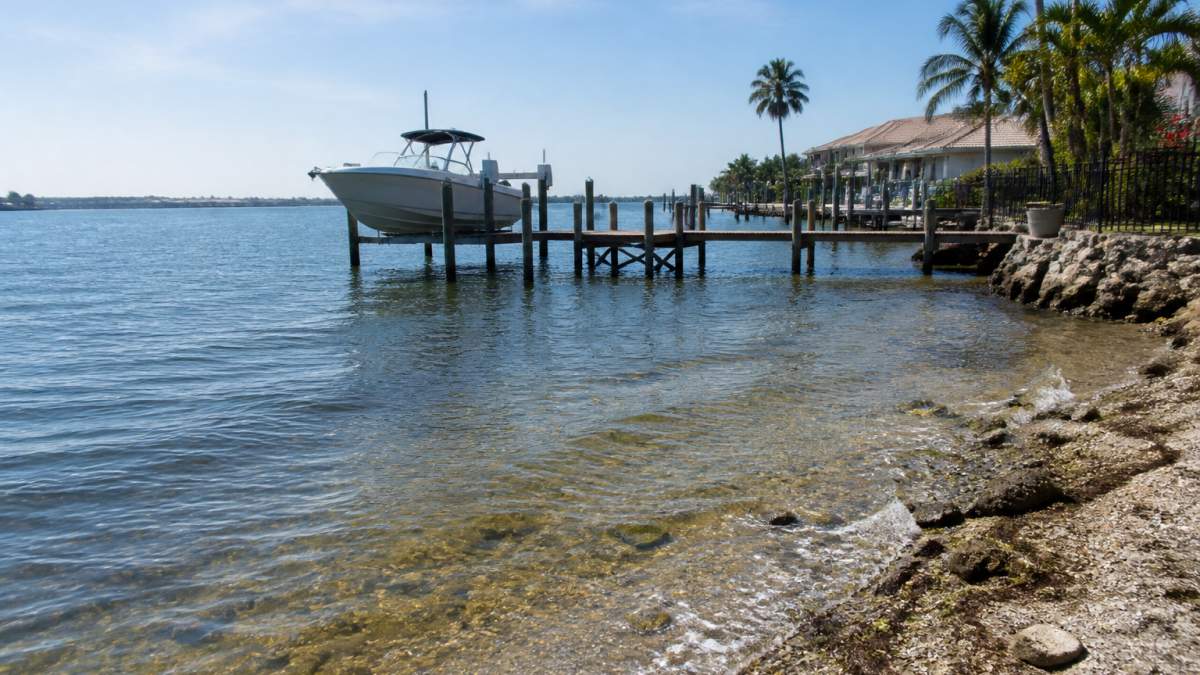
Water Depth, Tidal Range, and Shoreline Conditions
Water depth determines whether your vessel floats year-round or only at high tide. Most recreational vessels need 4-6 feet at mean low water; commercial fishing boats often need 8-12 feet. Measure across multiple seasons and tidal cycles.
Tidal range affects dock design: floating docks rise and fall with the tide, while fixed docks need ramps or steps.
Wave Exposure and Natural Protection
Wave exposure is the largest driver of structural loading and material degradation. Measure fetch, the unobstructed distance wind can travel over water, to estimate storm wave height: longer fetch equals larger waves and higher design loads.
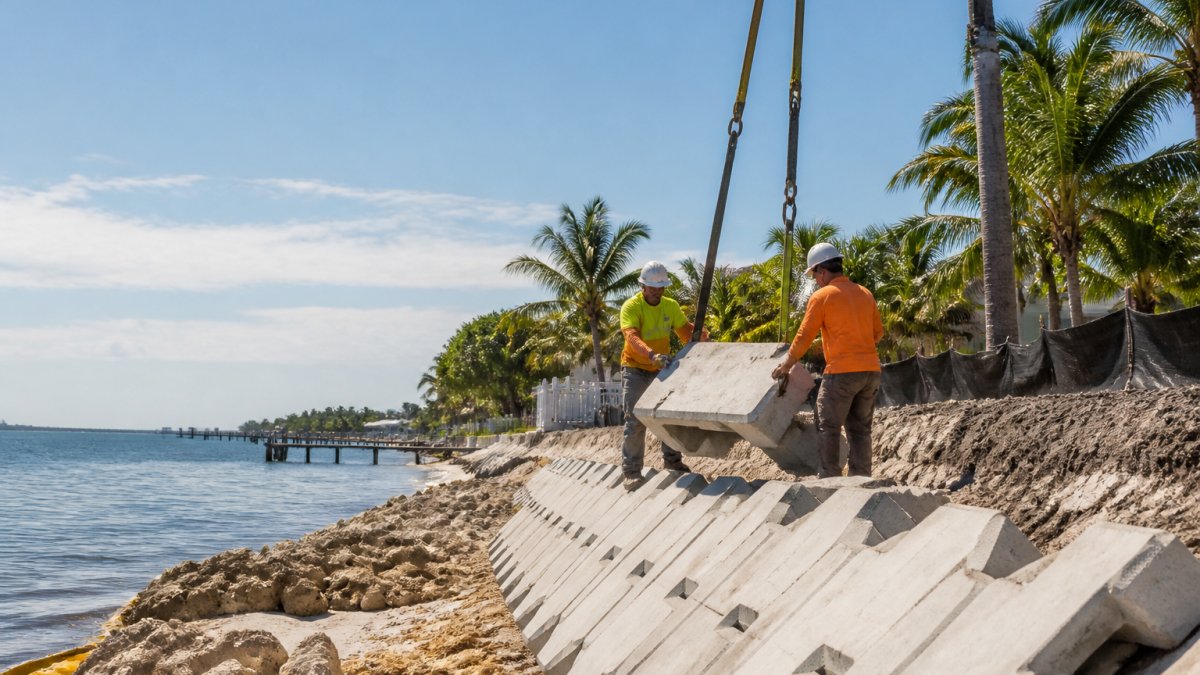
Natural protection from headlands, barrier islands, or shallow banks reduces wave energy significantly. Engineered protection, breakwaters, wave attenuators, or riprap, can be added if natural shelter is insufficient.
Marine Construction Permits and Environmental Compliance
Permitting is where most marine projects lose schedule. The work is sequential, and each agency can only review what the previous one accepted. Treating approvals as a single "permit phase" rather than a staged workflow is the most common cause of multi-month delays.
The Approval Stack by Project Stage
Stage 1, Jurisdictional determination (pre-design). Before you draw anything, confirm which waters and wetlands are regulated. The U.S.
Stage 3, Local construction permits (post-design). Once you have stamped drawings, your county or city building department issues structural, electrical, and sometimes fire permits. In a Special Flood Hazard Area, expect floodplain review alongside the building permit.
Documentation Checklist by Stage
A submission missing one item gets returned and the clock restarts. Assemble the following before you file:
- Pre-design: site survey, bathymetric survey, written JD/AJD, preliminary site plan showing ordinary high water line and mean high water line.
- Design: stamped engineering drawings, pile layout and embedment calculations, structural load analysis, erosion and sediment control plan, stormwater pollution prevention plan (SWPPP) if applicable.
- Environmental: protected species survey or habitat assessment, submerged aquatic vegetation (SAV) survey, cultural resources/archaeological assessment if the project area is sensitive, and a mitigation plan if impacts cannot be avoided.
Agency Coordination and Timeline Realities
A simple residential dock in a non-sensitive area with a valid NWP and no SAV or species issues often clears local and state review in 4-8 weeks.
Environmental constraints discovered mid-permit, protected species habitat, SAV beds, contaminated sediment, or cultural resources, can force design changes or site abandonment. Find them before detailed design: a Phase I environmental site assessment and focused habitat/SAV survey are inexpensive relative to a redesign.
USACE permit application and jurisdictional determination guidance State coastal zone management program contacts
Where Private Provider Review Fits
In jurisdictions that allow it, a qualified private provider can perform plan review and inspections in place of the local building department, compressing the local permit stage from weeks to days. This only helps if the design is complete and submission-ready; federal and state environmental stages still run on their own timelines.
Layout, Access, and Circulation Planning
Functional layout determines whether your dock is safe, maintainable, and usable. Plan for pedestrian access, vessel maneuvering space, equipment storage, and emergency egress.
Access routes must accommodate maintenance vehicles and equipment delivery, a dock reachable only by narrow stairs or a single ladder becomes a liability during emergencies and repairs.
Circulation patterns should separate pedestrian traffic from vehicles and prevent congestion near mooring points.
Foundations, Structural Design, and Marine Materials
The foundation is your hidden investment, it cannot be seen or easily repaired once built, so it must be right the first time. Marine environments demand materials that resist saltwater corrosion, biological fouling, and dynamic loading from waves and vessels.
Pile Foundations and Seabed Conditions
Pilings are the workhorse of marine construction. Driven into seabed sediment, they transfer structural loads to stable soil layers below.
Seabed investigation is essential. Soft clay or silt requires longer pilings or larger-diameter shafts for bearing capacity; rock or dense sand allows shorter, more economical pilings.
Geotechnical boring and lab testing of seabed samples inform pile design. Boring costs $3,000-$8,000 per site but prevent foundation failures costing ten times more.
Durability and Material Selection for Marine Environments
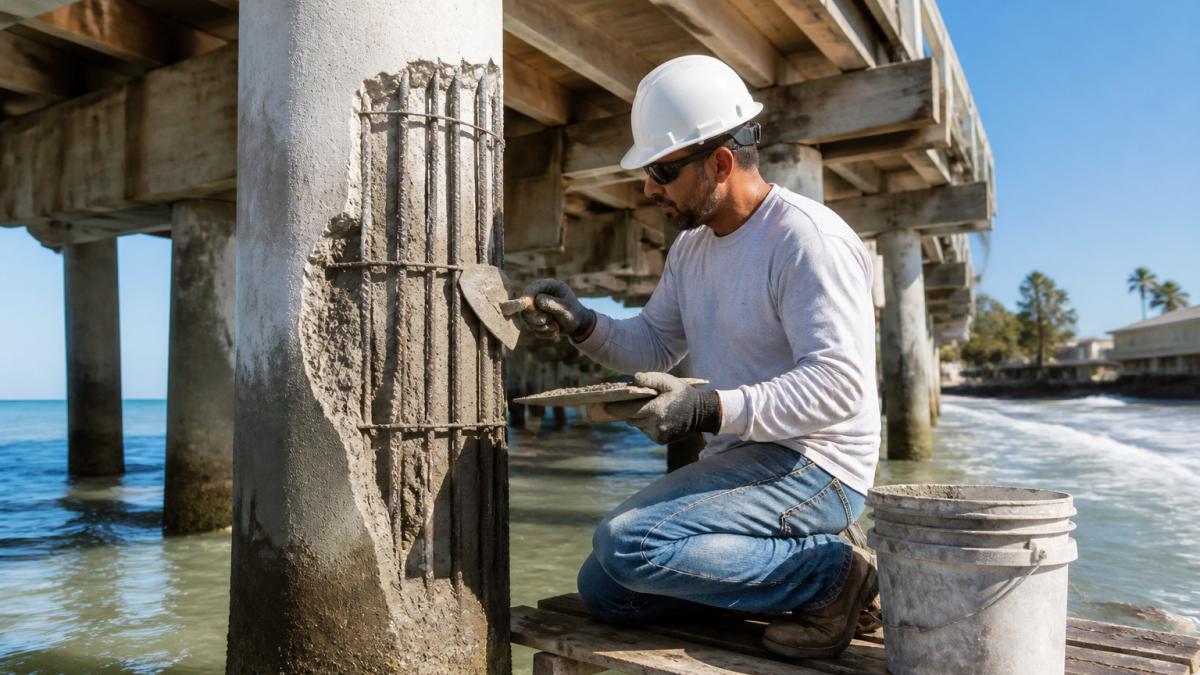
Saltwater corrodes unprotected steel and concrete. Steel pilings need protective coatings (epoxy, polyurethane) or cathodic protection.
Ready to move from scope to build? →
Timber, historically the marine standard, rots and splinters in saltwater unless treated. Pressure-treated timber resists decay but needs periodic inspection and replacement.
Decking faces constant wetting, UV exposure, and foot traffic. Pressure-treated lumber, composite decking, and concrete all perform adequately with proper drainage and maintenance.
Marine Construction Cost Estimation and Budget Planning
Marine construction costs are driven by site conditions and design life, not square footage. Two docks of identical length can differ by a factor of three based on water depth, seabed composition, wave exposure, and material selection. Generic cost-per-square-foot figures mislead because they average across conditions that do not average in the field.
The Cost Drivers That Actually Move the Number
Ranked roughly by impact:
- Water depth and pile length. Deeper water means longer piles, larger equipment, and more expensive installation. A dock in 4 feet of water at mean low water is a fundamentally different structure than one in 12 feet.
- Seabed conditions. Soft clay or silt requires longer piles or larger-diameter shafts for bearing capacity; rock requires pre-drilling or blasting. Both add cost a soil boring would have predicted.
- Wave exposure and design storm. Higher exposure means heavier structural sections, more piles, and possibly engineered protection (breakwater, wave attenuator, riprap). Often the largest swing item.
- Material selection. Pressure-treated timber is cheapest upfront; composite decking runs roughly 30-50% more; steel and concrete piles carry coating or cathodic protection costs; fiberglass-reinforced plastic carries a premium.
- Environmental compliance and mitigation. SAV avoidance, species windows (seasonal restrictions on in-water work), and mitigation requirements add direct and schedule cost.
- Utilities and features. Electrical service, water, fuel, lighting, and fire protection each add scope. Submerged or underground conduit costs more than surface runs but reduces long-term maintenance.
A Phased Budget Model
Build the budget in phases to see where money goes and where it can be cut:
- Site investigation: bathymetric survey, geotechnical borings, environmental surveys. Typically $3,000-$10,000 for residential; commercial sites run higher.
- Preliminary design and feasibility: $5,000-$15,000.
- Permitting and environmental review: $2,000-$8,000 for straightforward projects; higher with public notice, mitigation, or multiple agency reviews.
Lifecycle and Operating Costs
Upfront cost is only part of the picture. Marine structures live in a corrosive, dynamic environment, and annual ownership cost determines whether the project was a good investment.
- Inspection: annual visual inspection is the baseline; underwater inspection of piles and connections is recommended every 3-5 years, more often in high-exposure locations.
- Maintenance: steel pile coatings need touch-up; cathodic protection systems need monitoring and anode replacement; timber piles need rot and marine borer inspection; decking needs cleaning, re-fastening, and eventual replacement.
- Repair reserve: set aside roughly 1-3% of initial construction cost per year for inspection, maintenance, and repair. A structure designed for a 50-year life with proper materials costs less to own than a cheaper one needing replacement at 20 years.
How to Compare Bids Without Getting Burned
The lowest bid often reflects corners cut on investigation, engineering, or material quality. Compare proposals on total value: scope completeness, material specifications, warranty terms, schedule realism, and whether engineering and construction are integrated. A bid omitting geotechnical investigation or environmental surveys is not cheaper, it transfers risk to you.
Financing and Cash Flow
Marine projects rarely bill as a single lump sum. Expect a deposit, progress payments tied to milestones (design completion, permit issuance, pile installation, decking, punch list), and a retainage holdback until final acceptance. Align your financing, construction loan, home equity line, or commercial facility, with the payment schedule.
FEMA flood insurance and floodplain construction guidance NOAA coastal resilience and sea level change resources
Marine Construction Project Timeline and Delivery
A realistic timeline accounts for site investigation, design, permitting, procurement, and construction sequencing. Rushing any phase creates risk and often costs more in rework than the time saved.
Site investigation and preliminary design typically take 6-10 weeks. Permitting adds 4-18 weeks depending on agency complexity. Final design and engineering drawings take 4-8 weeks.
Total project duration from initial site assessment to completion often spans 6-12 months.
Selecting a Marine Construction Contractor
Your contractor's qualifications directly impact project success. Marine construction demands specialized knowledge of water conditions, materials, and permitting that general contractors often lack.
Ask prospective contractors how they approach site investigation, permitting coordination, and quality control. A contractor who outsources engineering risks coordination gaps and delays.
Request detailed proposals that itemize costs, timelines, material specifications, and warranty terms.
Ready to move from scope to build?
Frequently Asked Questions
What does marine construction include for a residential property?
Marine construction for residential properties includes docks, piers, seawalls, boat lifts, and waterfront decks. Projects may also involve breakwaters or wave protection structures. Each custom marine construction project is tailored to the vessel type, water depth, tidal range, and site conditions. Residential marine construction requires structural design that accounts for Florida's tidal fluctuations, saltwater corrosion, and storm surge exposure. An engineer-led approach ensures your dock or pier is built to withstand local environmental challenges.
What should I consider before planning a custom marine construction project?
Start with your intended use: what vessel will you moor, and how frequently will you access it? Next, assess your waterfront conditions: water depth, tidal range, wave exposure, and shoreline stability. Check zoning restrictions and environmental constraints early, some waterfront areas have setback requirements or wetland protections. Understand your budget and timeline, and verify whether your property requires permits from the Army Corps of Engineers, state environmental agencies, or local authorities. Finally, confirm your contractor has marine construction expertise and can manage permitting.
How much does a custom marine construction project cost?
Marine construction costs depend on project scope, site conditions, material selection, and permitting complexity. A simple residential dock costs significantly less than a seawall with wave protection. Budget variables include pile foundation depth, pile material (wood, concrete, or steel), deck materials, and site preparation work. Permitting and environmental review can add time and cost if your site requires Corps of Engineers approval or state environmental permits. Request a detailed cost estimate from your contractor that breaks down materials, labor, permits, and contingency reserves.
How long does marine construction take?
Marine construction project timelines typically range from 2 to 6 months for residential docks and piers, depending on site conditions and permitting. Permitting itself can take 4 to 12 weeks through standard county channels, though expedited review may reduce this. Seawalls or wave protection structures require geotechnical investigation and more complex design, extending timelines to 6 to 12 months. Weather and water conditions can cause delays during construction. A private provider with expedited plan review capabilities can compress the permitting phase and keep your project on schedule.
What permits may be required for residential marine construction?
Residential marine construction typically requires a local building permit and may require permits from the Army Corps of Engineers if the project affects navigable waters or wetlands. State environmental permits may be needed for seawalls or structures affecting shoreline. Coastal construction control line permits apply in some areas. Dredging or fill activities trigger additional state and federal review. Your contractor should conduct a permit assessment early to identify all required approvals and timeline impacts. Integrated engineering and construction management ensures permits are obtained before construction begins.
How do I choose a marine construction contractor?
Select a contractor with proven marine construction experience, not just general construction background. Verify licensing and check references for similar waterfront projects. Ask whether they employ or partner with marine engineers who can assess site conditions, design foundations, and manage permitting. Confirm they understand local tidal conditions, soil types, and environmental regulations. Request a detailed proposal that includes site assessment findings, design approach, materials, timeline, and cost breakdown. A contractor with in-house engineering capacity provides single-point accountability and reduces coordination gaps.
What information is needed for a marine construction site assessment?
A thorough site assessment includes water depth measurements at multiple points, tidal range data, wave exposure analysis, and shoreline soil composition. You'll need the property survey showing waterfront dimensions and setbacks. Understand existing structures, utilities, and access constraints. Environmental conditions matter: check for seagrass, mangroves, or protected species. Geotechnical investigation reveals soil bearing capacity and pile-driving requirements. Your contractor should also review local zoning, building codes, and environmental restrictions. This information drives design feasibility, cost estimates, and permit requirements.
What should a marine construction proposal include?
A complete marine construction proposal should include site assessment findings, design drawings or conceptual plans, material specifications, detailed cost breakdown (materials, labor, permits, contingency), project timeline with permitting milestones, and quality assurance procedures. It should outline the contractor's approach to permitting and environmental compliance. Include warranty terms and payment schedule. The proposal should reference your vessel type and intended use to confirm the design matches your needs. Ask the contractor to explain how their design accounts for local water conditions, durability, and resilience to storm surge.