 listicle
Integrated Engineering and Construction Benefits
Table of Contents
- What Integrated Engineering and Construction Actually Changes
- Hiring Engineering Firms for Home Repairs: What to Look For
- Design-Build Construction Advantages for Complex Projects
- Reducing Construction Coordination Gaps in the Field
- Faster Timelines and Fewer Change Orders
- BIM, Digital Twins, and the Lifecycle ROI of Integrated Engineering
- Risk Management and Coastal Resilience in Southwest Florida
- Frequently Asked Questions
Last Updated: September 20, 2026
What Integrated Engineering and Construction Actually Changes
Integrated engineering and construction benefits start with one structural shift: the people who design your project also answer for how it gets built. At Take Off Construction Management, that means two engineers on staff reviewing drawings, field conditions, and inspections under one roof. The result is fewer surprises, tighter budgets, and projects that hold up against Florida's wind, water, and soil.
Most homeowners never see the coordination gap until it costs them. The engineer stamps a drawing. The contractor builds something slightly different because the field conditions don't match. Nobody catches it until inspection. Then comes the change order, the delay, and the argument about who pays.
Integrated engineering closes that gap by design, not by luck.
The Coordination Gap That Costs You Money
The coordination gap is the distance between what's drawn and what's built. Every project has one. What changes is whether anyone catches it before it's expensive.
Common gaps we see on residential and marine projects:
- Stamped drawings that don't reflect actual soil conditions on site
- Structural details that assume access the site doesn't allow
- Inspection corrections that require redesign mid-build
- Material substitutions made without engineering sign-off
Each of these turns into a change order. Change orders are where budgets die. A homeowner approves a scope, then discovers the scope was never fully coordinated, and now the number has moved.
A common mistake is treating engineering and construction as sequential steps rather than one continuous process. The handoff is exactly where information gets lost.
Hiring Engineering Firms for Home Repairs: What to Look For
Hiring engineering firms for home repairs comes down to three things: who stamps the drawings, who supervises the build, and who answers when something goes wrong. If those are three different companies, you own the coordination problem yourself.
For homeowners dealing with structural repairs, storm damage, or anything touching load-bearing elements, the credentials matter as much as the price. In Florida, engineering work on structural repairs typically requires a licensed professional engineer, and construction work requires a licensed contractor. The Florida Board of Professional Engineers licensing requirements and the Florida Department of Business and Professional Regulation contractor licensing both publish verification tools you can use before signing anything.
What to check before you hire:
- Is the engineer licensed and can you verify the license number?
- Does the firm carry both engineering and construction credentials?
- Who performs the field inspections, and are they on the same team as the designer?
- Will the same firm handle permitting, or are you coordinating that yourself?
- Can they show you how they handle a field condition that doesn't match the drawings?
The last question is the one that separates firms. Anyone can draw a plan. The test is what happens when reality disagrees with it.
In-House Engineers vs. Subcontracted Design
In-house engineers catch problems earlier because they're in the same room as the construction plan. Subcontracted design can work, but it adds a translation layer between the drawing and the build.
When design is subcontracted, the engineer's job ends at the stamp. Field questions route through the contractor, back to the engineer, and back to the field. Each round trip costs time. On a storm-damage repair where you're racing the next rainy season, those round trips add up.
Take Off Construction Management keeps engineering in-house for exactly this reason. When a field condition doesn't match the drawing, the person who can revise the drawing is already on site.
Design-Build Construction Advantages for Complex Projects
The clearest design-build construction advantage is single-source responsibility. One contract, one accountable party, one number to call when something needs to change.
Complex projects expose the weakness of split delivery fastest. Seawalls, pools with structural engineering requirements, ADUs, and storm-damage structural repairs all involve conditions that shift once work starts. Soil isn't uniform. Existing structures rarely match old drawings. Water intrudes where the plan didn't expect it.
Ready to move from scope to build? →
| Delivery Method | Who Owns Design | Who Owns Build | Change Order Risk | Best For |
|---|---|---|---|---|
| Design-bid-build | Separate engineer | Separate contractor | High, gaps fall between firms | Simple, well-defined scopes |
| Design-build | Same firm | Same firm | Lower, one team owns both | Complex or uncertain conditions |
| Owner-managed | You coordinate | Multiple trades | Highest, you absorb gaps | Owners with construction experience |
Single-Source Responsibility and Cost Predictability
Cost predictability comes from eliminating the space where blame lives.
That changes how budgets get built. Contingency gets sized to real risk rather than to uncertainty about who's responsible.
How Risk Transfer Actually Works Under One Contract
This is the part most articles skip. Under a split delivery, the owner sits between two parties who each carry their own professional liability. When a defect surfaces, the engineer's errors-and-omissions carrier and the contractor's general liability carrier each argue that the other party owned the condition. The owner pays legal fees while that gets sorted out, and often pays for the repair too, because neither carrier accepts the claim cleanly.
Under an integrated delivery, one entity holds both the design professional liability and the construction liability.
That shows up in a few concrete places:
- Insurance certificates. Ask for the design professional liability policy and the general liability policy. Under an integrated firm, both are on the same certificate holder.
- Indemnity language. A split contract typically has each party indemnifying the owner only for its own scope. An integrated contract can offer a single indemnity covering the whole delivery.
- Warranty scope. A split delivery often produces two warranties with a gap between them. An integrated delivery can offer one warranty that does not have a seam to argue about.
- Builder's risk placement. One firm buying coverage for the whole project is simpler than coordinating two policies with different exclusions.
Reducing Construction Coordination Gaps in the Field
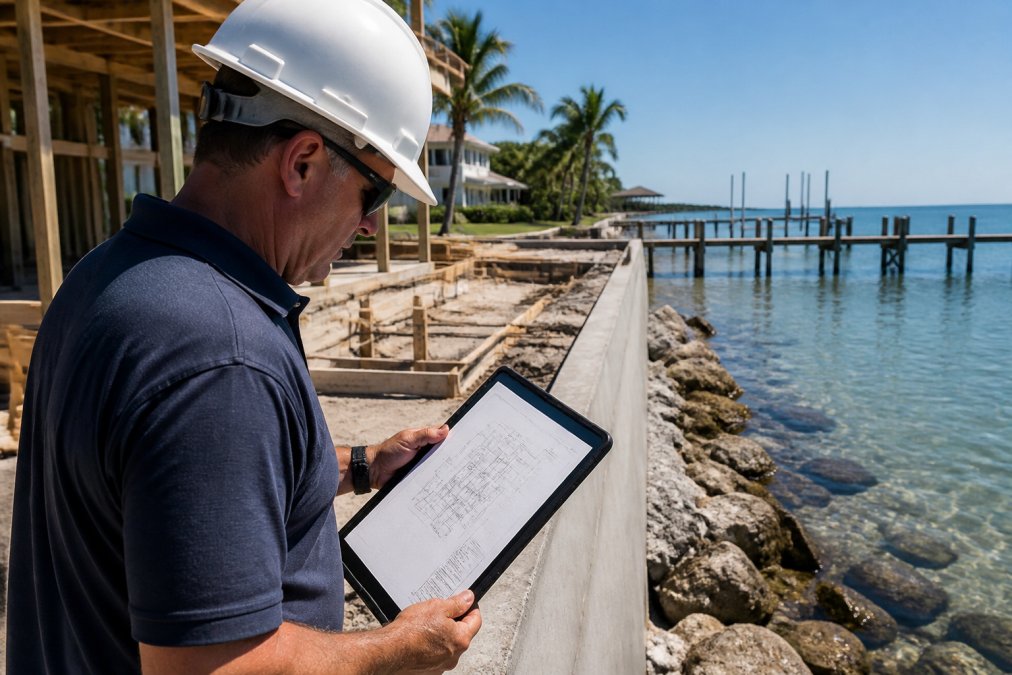
Reducing construction coordination gaps in the field happens through pre-construction planning, constructability reviews, and having engineering authority present during the build. The field is where drawings meet reality, and reality usually wins.
Faster Timelines and Fewer Change Orders
Faster timelines and fewer change orders are the same benefit measured two ways. Every coordination gap you prevent is a delay you never absorb.
BIM, Digital Twins, and the Lifecycle ROI of Integrated Engineering
Building information modeling and digital twins extend integrated engineering past handover. A model built during design becomes the record of what was actually constructed, which matters for every repair, addition, or insurance claim later.
Where the lifecycle return actually shows up:
- Insurance underwriting. Carriers price coastal risk on incomplete information. A model that documents continuous load path, opening protection, and connection details gives an underwriter something to price against instead of a worst-case assumption.
- Resale diligence. A buyer's inspector works from what is visible. An as-built model shows what is behind the wall, which shortens the diligence period and reduces the buyer's perceived risk.
- Repair and addition scoping. When a future engineer can open the model and see how the original structure was framed, they spend less time investigating and more time designing. That is billable hours you do not pay twice.
- Value engineering during design. Substituting a member or a material is easy to propose and hard to evaluate on paper. In a model, the substitution propagates through the load path and shows its effect on deflection, connection demand, and cost before anyone commits.
Risk Management and Coastal Resilience in Southwest Florida
Coastal resilience is a risk management problem before it's a construction problem. Wind, water, salt, and shifting soil all attack a structure differently, and the engineering response has to account for all of them at once.
A structured way to think about it:
- Wind risk: roof connections, opening protection, continuous load path
- Water risk: elevation, drainage, seawall and dock integrity
- Soil risk: bearing capacity, settlement, foundation design for local conditions
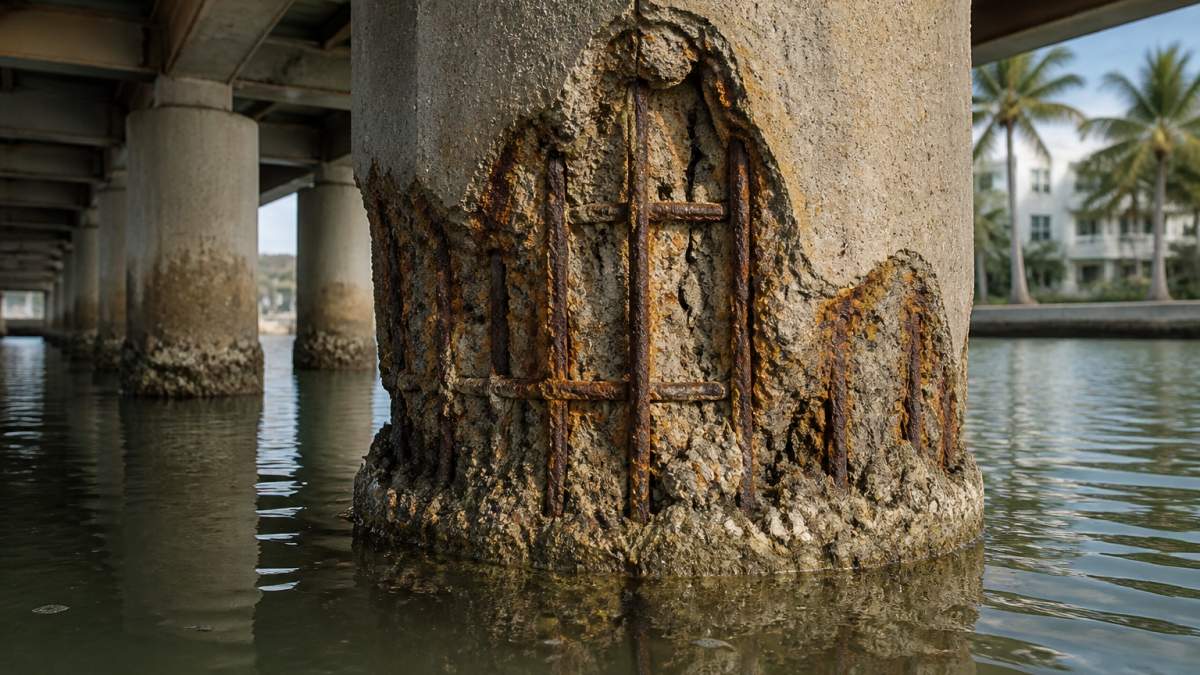
- Salt and corrosion risk: material selection, fasteners, coatings, marine-grade components
Frequently Asked Questions
What is the difference between traditional construction and integrated engineering-led construction?
Traditional construction separates the engineer, designer, and contractor into different contracts. Integrated engineering-led construction puts engineering assessments, stamped drawings, and field execution under one accountable team. The result is a project that moves from scope to build.
How does integrated engineering reduce project costs for structural repairs?
When engineers work alongside the build team, they catch design conflicts during pre-construction planning rather than after concrete is poured. Pricing for any specific repair depends on scope, site conditions, and permitting requirements, so request a project-specific quote rather than relying on general ranges.
Why is single-point accountability important for complex coastal construction?
Coastal projects involve marine construction, seawalls, docks, and structural work that must handle saltwater exposure, soil conditions, and storm loads. Single-source responsibility means one team signs off on the design, stamps the drawings, and executes the work. If field conditions differ from the plan, the same engineers adjust the approach. This keeps the project aligned with Florida building requirements.
How does integrated design-build improve project timelines?
Private provider status can further reduce plan review and inspection wait times compared to standard county queues. The exact timeline depends on scope and jurisdiction, so confirm scheduling during your initial consultation.