 how-to
Engineering Services for Custom Pool Builds: 2026 Guide
Table of Contents
- What Engineering Services for Custom Pool Builds Actually Include
- Structural Engineering Requirements for Swimming Pools
- Soil Analysis and Foundation Design for Pool Projects
- Pool Permit Engineering Drawings and Code Compliance
- Engineering Cost Breakdown: What You're Actually Paying For
- Hiring Engineering Firms for Home Repairs and Pool Builds
- Conclusion: Matching Engineering Depth to Your Build
- Frequently Asked Questions
Last Updated: October 4, 2026
What Engineering Services for Custom Pool Builds Actually Include
Engineering services for custom pool builds cover the structural, geotechnical, and permitting work that turns a backyard idea into a buildable, code-compliant design.
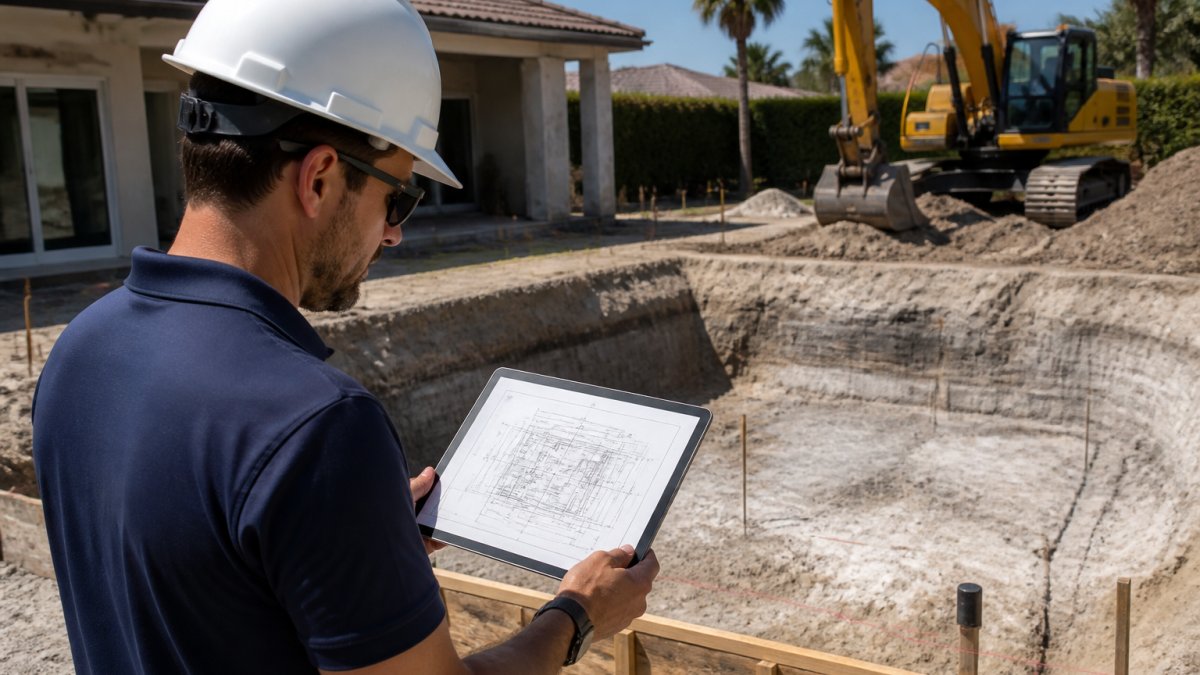
The scope is wider than most expect: soil testing, load-bearing calculations, stamped drawings, drainage design, and coordination with local building departments. Each piece feeds the next, and skipping one passes risk to the rest of the project.
Structural Engineering Services and Load-Bearing Calculations
Structural engineering services determine whether the ground and pool shell can carry the loads the design imposes.
Load-bearing calculations account for the water, shell, deck, surrounding structures, and uplift and lateral pressure from saturated soil, forces that intensify in coastal areas.
A common mistake is assuming a standard pool design works on any lot. Neighboring properties can have completely different soil profiles, and the engineering must reflect that.
Structural Engineering Requirements for Swimming Pools
Structural engineering requirements for swimming pools vary by shell type, soil conditions, and local code. The core requirement is always the same: the design must prove the shell can resist the forces acting on it for the life of the pool.
Those forces include hydrostatic pressure from groundwater, soil expansion and contraction, and the water's weight. With high water tables, hydrostatic pressure often decides shell thickness and reinforcement.
Gunite, Shotcrete, and Fiberglass Pool Shell Design
Gunite and shotcrete are sprayed concrete methods that behave similarly once cured. Gunite is applied dry and mixed with water at the nozzle; shotcrete is mixed wet before spraying. Both produce a reinforced shell shaped into nearly any design.
Fiberglass pool shells arrive pre-formed, so the structural question shifts to excavation, base preparation, and how the shell is set and backfilled.
| Shell Type | Engineering Focus | Best For |
|---|---|---|
| Gunite | Reinforcement layout, shell thickness | Complex shapes, custom water features |
| Shotcrete | Reinforcement layout, application method | Large pools, fast application |
| Fiberglass | Base prep, backfill, set tolerance | Simple shapes, faster installs |
Hydrostatic Pressure and Drainage and Grading
Hydrostatic pressure is the force groundwater exerts against the pool shell. When the water table rises, that pressure builds.
Drainage and grading move surface water away from the shell and deck.
A hydrostatic relief valve gives groundwater somewhere to go. French drains and proper site grading handle surface runoff. Together, they protect the shell from both directions.
Soil Analysis and Foundation Design for Pool Projects
Soil analysis determines what the ground can support before any excavation begins. A geotechnical report documents soil composition, moisture behavior, and soil bearing capacity. Those findings drive the foundation design.
Foundation design for pools differs from a house: the shell, deck, and adjacent structures each impose different loads, and a retaining wall may be needed on a slope or near a seawall.
Pool Permit Engineering Drawings and Code Compliance
Pool permit engineering drawings are the stamped plans a building department reviews before issuing a permit, showing the shell design, reinforcement, electrical layout, site plan, and the engineer's seal.
Code compliance means the design meets the adopted building code, local zoning, and safety standards, setbacks, barriers, bonding and grounding of pool equipment, and equipment placement.
What the Plan Reviewer Actually Checks
A plan reviewer is not reading your drawings for design intent, they are checking a specific list. Understanding that list turns a stalled permit into a fast one.
- Seal and signature, the engineer's stamp must be current and the signature applied per state rules
- Site plan, setbacks, easements, impervious surface limits, and the pool's distance from the property line
- Structural sheets, shell thickness, reinforcement schedule, and the soil bearing assumption the design relies on
If any item is missing or inconsistent with another sheet, the reviewer issues a comment and the clock resets. Most delays are not engineering failures but documentation mismatches between the site plan, structural sheets, and electrical detail.
Step-by-Step Permit Navigation
- Confirm zoning requirements and setbacks. Pull the lot survey and check easements, setbacks, and impervious surface limits before design starts. These can shrink the buildable area before a single line is drawn.
- Commission the geotechnical report and soil analysis. The structural design depends on the soil bearing capacity the report establishes.
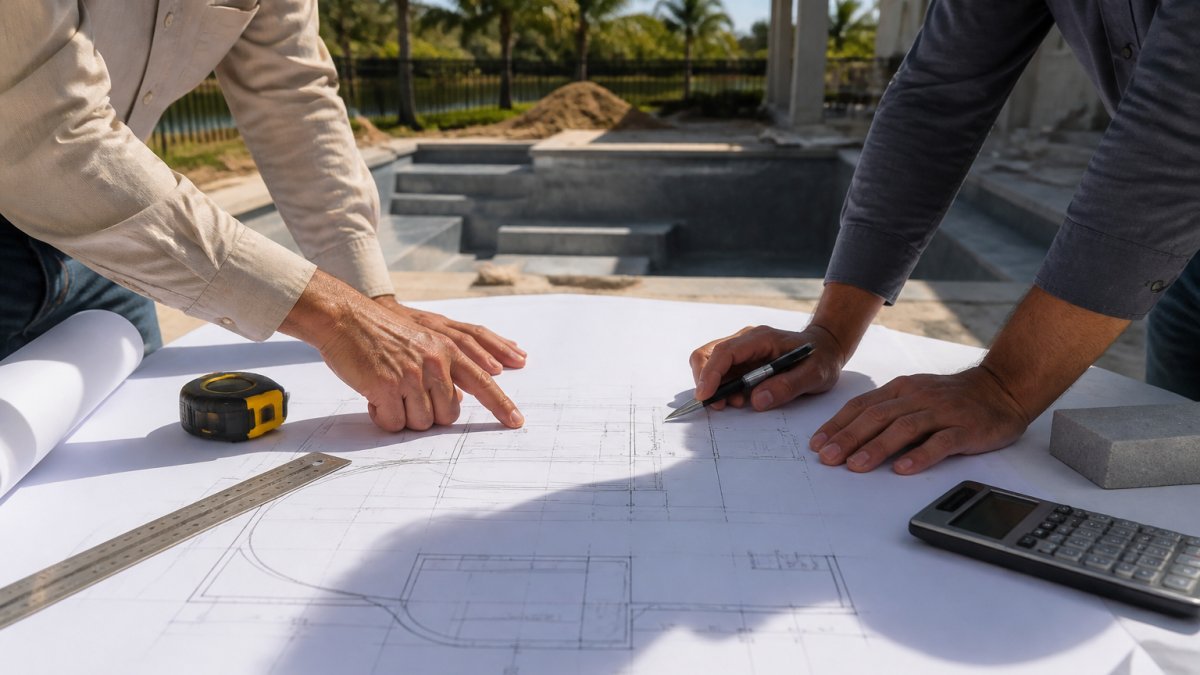
- Have the engineer produce stamped drawings. Structural, electrical, site, and drainage sheets, all sealed and internally consistent.
- Assemble the permit package. Application, drawings, geotechnical report, site survey, and any product approvals the jurisdiction requires.
- Submit to the building department. Confirm the submittal method, most accept digital plans through an online portal, but some still require paper sets.
- Respond to plan review comments. Each comment needs a written response and often a revised sheet; turnaround depends on how quickly the engineer revises and resubmits.
- Schedule inspections at each construction phase. Typical pool inspections include excavation and reinforcement before concrete, bonding and grounding before backfill, and a final inspection before the pool is filled.
- Obtain final approval and certificate of completion. This is the document that closes the permit and matters at resale.
Zoning requirements often surprise homeowners: easements, setbacks, and impervious surface limits can shrink the buildable area before design starts. Checking these first saves redesign costs, and a pool encroaching on a utility easement will not be approved no matter how well engineered.
How Engineering Plans Interact With the Building Department
The engineer's role does not end at submission. Plan review comments come back to the engineer, not the homeowner, and the response must be technical, a comment about reinforcement spacing or a drainage detail requires a revised calculation or sheet, not a phone call.
Some jurisdictions allow a private provider to perform plan review and inspection instead of the local building department, which can shorten timelines significantly. Ask early, it changes who reviews the plans and how fast the permit moves.
Ready to move from scope to build? →
Safety and Structural Integrity Standards
Pool safety standards are not optional add-ons. Barrier requirements, anti-entrapment drain covers, and equipment bonding are enforced at inspection. An engineer who designs the shell but ignores the safety envelope creates a project that passes structural review and fails final inspection. The drawings should address both from the start.
Engineering Cost Breakdown: What You're Actually Paying For
Engineering fees for a custom pool reflect the work behind the stamp, not just the drawing: site review, calculations, drawing production, and coordination with the building department. It is not a flat rate but an estimate of hours, and the hours are driven by the site.
What the Fee Actually Covers
The engineering cost breakdown usually includes:
- Geotechnical investigation and soil report, a separate specialty service, often subcontracted, priced by the scope of borings and lab work
- Structural calculations and load analysis, the engineering hours that produce the numbers behind the drawings
- Stamped construction drawings, structural, electrical, site, and drainage sheets, sealed and coordinated
Each line item scales independently. A simple inland lot with stable soil may need one boring and a straightforward structural sheet, while a sloped waterfront lot with a high water table may need multiple borings, a retaining wall design, a hydrostatic relief detail, and seawall coordination, each adding hours.
What Drives the Cost Up
Site complexity is the single biggest cost driver: flat, stable ground with easy access costs less to engineer than a sloped waterfront lot with a high water table, and that difference shows up in hours, not a flat rate. The factors that move the number:
- Soil conditions, expansive clays, fill soil, or a high water table require more analysis and more conservative design
- Slope and retaining structures, a pool on a grade change needs retaining wall engineering on top of the shell design
- Waterfront or coastal exposure, wind, wave, and scour considerations add analysis
What Does Not Drive the Cost
A few things homeowners assume are expensive usually are not. Within reason, pool size matters less than site complexity: a large pool on flat, stable ground can cost less to engineer than a small pool on a slope. The number of sheets is not the cost driver either, the analysis behind them is.
How to Compare Engineering Quotes
Compare multiple quotes line by line, not on the total. Ask each firm:
- How many geotechnical borings are included, and what happens if more are needed?
- Are permit revision responses included, or billed hourly?
- Who stamps the drawings, and is that person licensed in this jurisdiction?
A quote that assumes stable soil where the soil turns out to be expansive is not cheaper, it is incomplete. The firm that asks about the site before quoting has usually priced the actual work.
Financing and Budget Planning
Engineering is a small fraction of total pool cost, but it determines whether the rest of the budget holds. A shell that cracks because the soil was not analyzed costs far more to repair than the report would have cost. Planning the engineering budget alongside the construction budget, rather than minimizing it as a separate line item, keeps the project on schedule and on budget.
Hiring Engineering Firms for Home Repairs and Pool Builds
Hiring engineering firms for home repairs follows the same logic as hiring for a pool build: match the firm's expertise to the actual problem.
Look for relevant local experience, proper licensure, and a plain-terms explanation of the approach. Ask who stamps the drawings and who handles plan review responses, those two answers tell you a lot.
Residential vs. Commercial Pool Engineering: Key Differences
Commercial aquatic facilities carry stricter requirements than a residential swimming pool, with additional rules on accessibility, water treatment, and occupant load. A natatorium adds humidity control and ventilation design a backyard pool never needs.
MEP systems scale differently too. A commercial facility may need engineered mechanical, electrical, and plumbing systems with redundancy and code-driven safety features. Residential pools use simpler, standardized equipment packages.
| Factor | Residential Pool | Commercial Aquatic Facility |
|---|---|---|
| Code stringency | Standard residential code | Additional public health and safety rules |
| MEP complexity | Basic equipment package | Engineered mechanical, electrical, plumbing |
| Occupant load | Household use | Designed for public capacity |
| Inspection scope | Standard phases | Expanded health and safety inspections |
At Take Off Construction Management, we keep two engineers on staff so the design and the build stay connected. Our private provider status also shortens plan review timelines, which matters when a project is on a schedule. We handle structural repairs, pools, marine construction, and coastal resilience work across Southwest Florida.
Conclusion: Matching Engineering Depth to Your Build
The right level of engineering matches the actual risk on your site: a simple inland lot needs less analysis than a waterfront property with a high water table and a nearby seawall.
Take Off Construction Management brings engineering and construction under one roof, with two engineers on staff, private provider status for faster permitting, and a single point of accountability from assessment through field execution.
Ready to move from scope to build? Get started with Take Off Construction Management and put a stamped, buildable plan behind your project.
Frequently Asked Questions
Do I need a structural engineer for a custom pool build?
Yes, for most custom pools, especially in coastal or high-water-table areas. A licensed engineer evaluates soil bearing capacity, hydrostatic pressure, and load-bearing calculations for the pool shell and surrounding deck. Their stamped drawings are typically required for permit approval. Skipping this step risks structural failure, costly repairs, and failed inspections down the line.
What does a pool engineering service include?
A full-service pool engineering package covers site feasibility assessment, soil analysis, structural design of the pool shell, MEP systems layout, drainage and grading plans, retaining wall design if needed, and stamped construction drawings. Some firms also handle permit acquisition and provide structural certification after the build is complete.
How do engineering services ensure pool structural integrity?
Engineers run load-bearing calculations that account for soil conditions, water volume, deck loads, and environmental forces like wind and hydrostatic pressure. They specify the right concrete mix, reinforcement schedule, and shell thickness. For gunite and shotcrete pools, the structural design also factors in the interaction between the shell, the surrounding soil, and any water features.
What are the benefits of hiring an engineering-led construction firm for pools?
An engineering-led firm keeps design and field execution under one roof, which reduces coordination gaps between the engineer and the builder. That means fewer change orders, faster permit reviews when private provider status is involved, and one point of accountability if questions come up during inspection. It also tends to catch site issues earlier, before they become expensive fixes.