 ultimate-guide
Coastal Resilience Construction Techniques Explained
Table of Contents
- Why Coastal Resilience Construction Matters for Waterfront Properties
- Flood-Resistant Construction Methods That Meet Modern Building Codes
- Coastal Resilience Building Materials Built for Salt and Storm
- Elevated Foundations in Coastal Construction: Piles, Pilings, and Fill
- Coastal Erosion Control Methods: Living Shorelines to Seawalls
- How to Select Techniques by Site Conditions and Hazard Level
- Permitting, Costs, and Performance Monitoring for Resilience Projects
- Conclusion: Building for the Next Storm Season
- Frequently Asked Questions
Last Updated: October 12, 2026
Why Coastal Resilience Construction Matters for Waterfront Properties
Coastal resilience construction designs, sites, and builds structures to resist, delay, discharge, and store the forces of storms, flooding, and shoreline erosion over their full design life.
This guide covers the coastal resilience construction techniques that matter most: flood-resistant methods, materials, elevated foundations, erosion control, and how to choose approaches by site conditions and hazard level.
Flood-Resistant Construction Methods That Meet Modern Building Codes
Flood-resistant construction methods keep floodwater away from a structure or let it pass through without structural damage. The governing variables are elevation and the direction water moves.
The FEMA building science guidance on flood-resistant construction frames the core choice: elevate, dry floodproof, or wet floodproof. Which one applies depends on your Base Flood Elevation, your structure type, and whether the space below is habitable.
Freeboard and Base Flood Elevation Requirements
Base Flood Elevation (BFE) is the height floodwater is expected to reach during a base flood, the event with a one percent annual chance. Freeboard is the safety margin you build above it.
Freeboard is the cheapest resilience upgrade available: adding height at the foundation stage costs far less than retrofitting later, and many flood insurance programs recognize it through reduced premiums.
Wet Floodproofing vs. Dry Floodproofing
Wet floodproofing lets floodwater enter a designated area deliberately, using flood openings, flood-resistant materials, and construction that survives inundation. It suits crawlspaces, garages, and unoccupied lower levels.
Dry floodproofing seals the structure so water never enters, using waterproof membranes, sealants, wall coatings, and backflow prevention. It is generally limited to non-residential or non-habitable spaces, because hydrostatic pressure against a sealed wall can cause structural failure.
| Approach | How It Works | Best For | Main Risk |
|---|---|---|---|
| Elevation | Raise the lowest floor above BFE plus freeboard | New construction, major renovations | Upfront foundation cost |
| Wet floodproofing | Flood openings let water in and out | Crawlspaces, garages, storage | Damage to contents |
| Dry floodproofing | Seals walls, coatings, backflow valves | Non-habitable lower levels | Hydrostatic pressure failure |
Coastal Resilience Building Materials Built for Salt and Storm
Coastal resilience building materials are selected for corrosion resistance, moisture tolerance, and the ability to hold structural capacity after repeated wetting and drying. Salt air attacks fasteners and connectors long before it visibly damages finishes, so selection must be driven by exposure category and expected service life, not appearance.
Exposure Categories and What They Change
Building codes classify exposure to wind-driven rain and salt spray using exposure categories (commonly B, C, and D). Coastal sites within roughly a mile of the shoreline, especially on open water or bluff tops, typically fall into the most severe category, which changes fastener schedules, flashing details, sheathing requirements, and the minimum corrosion resistance of every metal component.
Concrete and Masonry
Reinforced concrete and masonry remain the workhorses of coastal construction because they resist wind uplift and water intrusion when properly detailed.
For coastal work, concrete specifications typically call for:
- Low water-to-cementitious-material ratio to reduce permeability and slow chloride ingress
- Air entrainment to improve freeze-thaw durability in colder coastal markets
- Supplementary cementitious materials such as slag or fly ash, which reduce permeability and improve chloride resistance
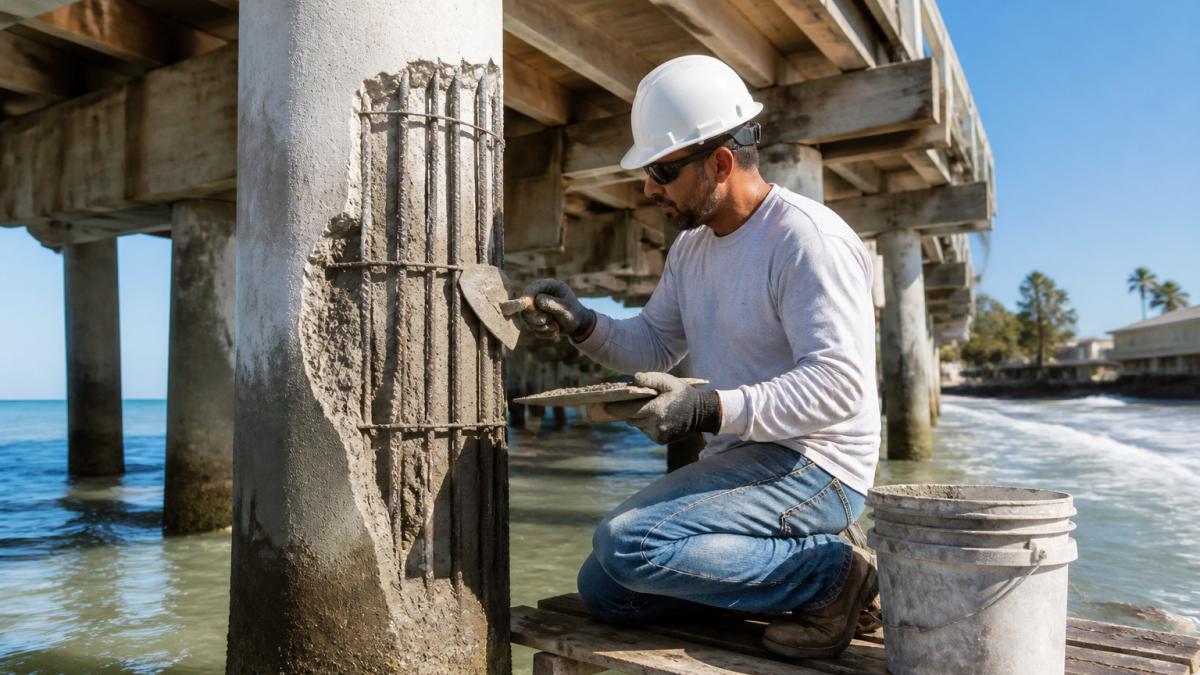
A common failure pattern is a wall that looks sound for fifteen years, then spalls suddenly when embedded steel reaches a critical chloride concentration. Cover depth and mix design are the two levers that push that timeline out.
Metals and Fasteners
A common mistake is specifying standard galvanized hardware in a salt-exposure zone. Stainless steel fasteners and hot-dip galvanized connectors cost more up front and last dramatically longer:
- Hot-dip galvanized (HDG) steel offers good performance in moderate coastal exposure when the coating is thick and undamaged. Field cuts and drilled holes expose bare steel and must be repaired with a zinc-rich coating.
- Type 304 stainless performs well in most coastal atmospheres but can pit in direct salt-spray zones.
- Type 316 stainless adds molybdenum, which improves resistance to chlorides, and is the common choice for connectors, anchors, and fasteners in severe exposure.
Mixing metals is another frequent error: dissimilar metals in contact, especially with saltwater present, create galvanic corrosion that eats the less noble metal. Use isolation washers, coatings, or compatible metal pairs at every connection.
Wood, Sheathing, and Wall Assemblies
Where wood framing is used, specify naturally durable species or preservative-treated lumber rated for ground contact and coastal exposure; retention level matters more than the label, so confirm it with the supplier. Select sheathing and exterior finishes as a system, with a continuous drainage plane, corrosion-resistant flashing, and a rainscreen gap where feasible so walls can dry.
Coatings and Sealants
Protective coatings and sealants on exposed metal and concrete extend service life, but only if reapplied on schedule. Coastal coating systems are specified by environment (atmospheric, splash zone, submerged) and recoat interval; sealants should be selected for movement capability and UV resistance, not just adhesion.
A Practical Material Selection Sequence
- Confirm the exposure category and flood zone for the site.
- Set the target service life and the maintenance interval the owner will actually fund.
- Select the structural system (concrete, masonry, wood, or steel) with that service life in mind.
- Specify connectors, fasteners, and flashing in a single corrosion-resistant family.
- Specify coatings and sealants with a written recoat schedule.
- Document the assembly so future maintenance crews know what was installed and why.
Elevated Foundations in Coastal Construction: Piles, Pilings, and Fill
Elevated foundations in coastal construction raise the lowest floor above expected flood levels using piles, pilings, or compacted fill.
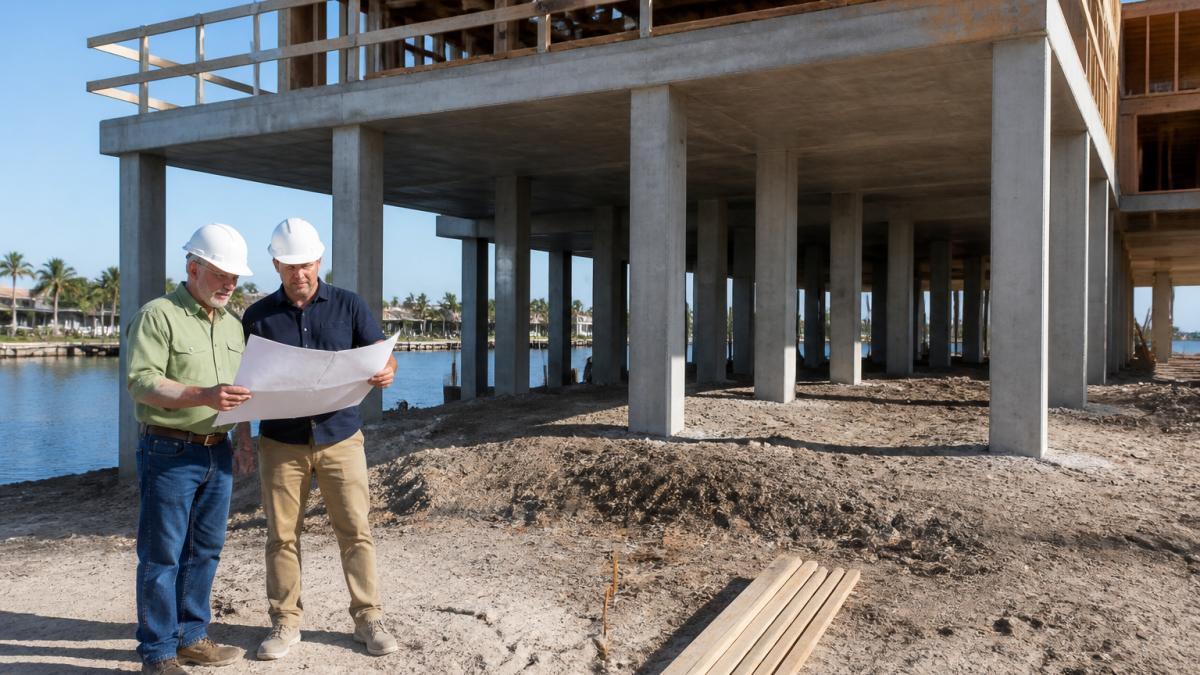
Piles and pilings transfer structural loads down to bearing strata, which matters where coastal soils are loose, saturated, or prone to scour.
The decision framework we use is straightforward:
- Loose or saturated soil, high water table: driven or cast-in-place piles
- Velocity zone with wave action: open pile foundation with breakaway lower enclosure
- Stable soil, low hazard, no velocity zone: compacted fill with engineered drainage
Coastal Erosion Control Methods: Living Shorelines to Seawalls
Coastal erosion control methods range from soft, nature-based solutions to hard-engineered defenses. The choice depends on wave energy, shoreline slope, and maintenance budget over the structure's design life.
Living shorelines use native vegetation, marsh plantings, and oyster reef structures to absorb wave energy and hold sediment in place; mangrove belts and similar ecosystems do the same in warmer latitudes.
Ready to move from scope to build? →
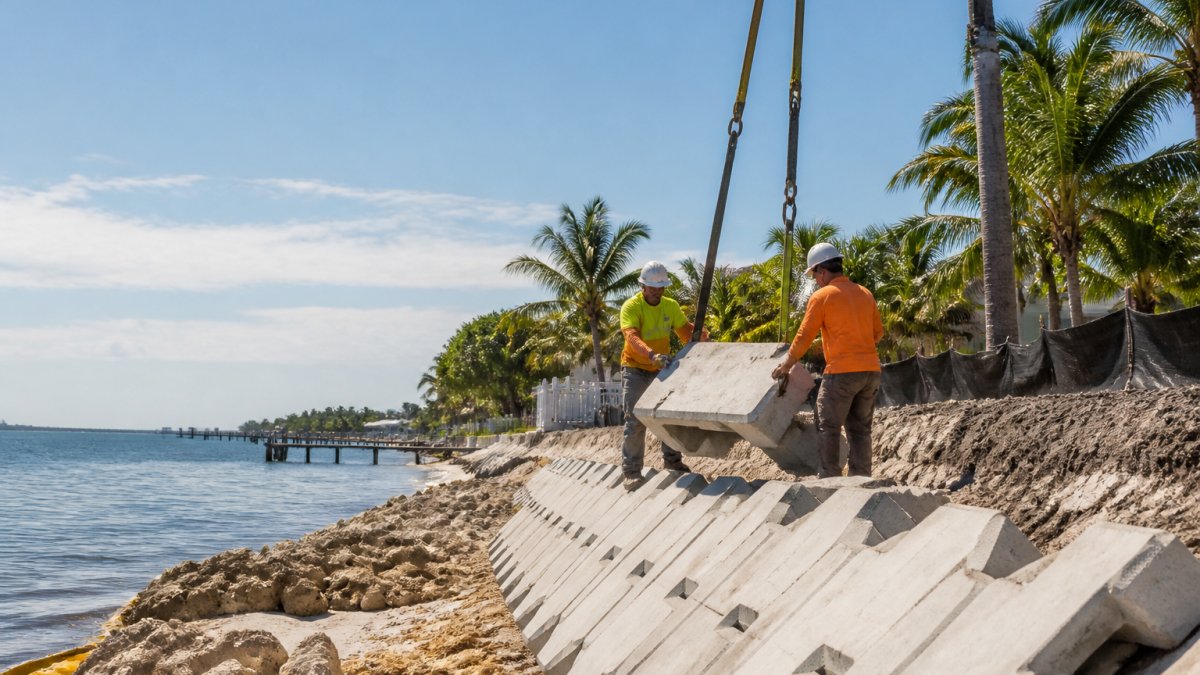
Seawalls and revetments are hard-engineered defenses: seawalls hold the shoreline line, revetments armor a sloped bank against wave attack.
Hybrid Defenses Combining Engineered and Natural Systems
Hybrid defenses pair a structural element with a natural one. A common configuration is a low rock sill placed offshore with marsh grass planted behind it. The sill knocks down wave energy; the vegetation stabilizes sediment and rebuilds the bank.
This combination often outperforms either approach alone: the engineered component handles storm events, while the natural component handles day-to-day erosion and recovers on its own.
How to Select Techniques by Site Conditions and Hazard Level
Technique selection starts with a vulnerability assessment: identify the hazard exposure at your specific site, then match the technique to the risk level. Generic prescriptions fail because two properties on the same street can have very different soil, elevation, and wave exposure.
Work through these questions in order:
- What is the BFE and how much freeboard can you achieve? Elevation solves the widest range of problems.
- Is the site in a velocity zone? If yes, open foundations and breakaway enclosures apply.
- What is the soil bearing capacity and water table depth? This decides pile versus fill.
- What is the wave energy at the shoreline? High energy points to hybrid or hard defenses; low energy favors living shorelines.
- What is the maintenance budget over the design life? Hard defenses cost more to maintain; natural systems cost less but recover more slowly.
Permitting, Costs, and Performance Monitoring for Resilience Projects
Three things decide whether a coastal resilience project gets built: the regulatory approvals it needs, what drives its lifecycle cost, and how to measure whether it is working.
Permitting and Code Requirements
Coastal projects typically touch several overlapping regulatory systems. Which apply depends on the site, but the common categories are:
- Local floodplain development permits. Required for most construction in a Special Flood Hazard Area. The local floodplain administrator reviews elevation certificates, lowest-floor elevations, and flood openings.
- Building permits and code compliance. The applicable building code edition is set locally, and coastal jurisdictions often adopt additional wind, flood, and elevation provisions beyond the base code.
- Shoreline and wetland permits. Work in or near tidal waters, wetlands, or a designated shoreline usually requires a state or federal permit. The U.S. Army Corps of Engineers regulates discharges into waters of the United States under Section 404 of the Clean Water Act, and many states run their own parallel shoreline programs.
Two practical points: drawings that are incomplete or inconsistent with the flood map restart the review clock, and some jurisdictions allow private providers to perform plan review and inspections on behalf of the local authority, which can shorten the timeline. Confirm whether your jurisdiction participates before assuming it does.
What Drives Cost
Costs scale with hazard exposure rather than square footage. The biggest drivers:
- Foundation type. Pile and pier foundations cost more than slab or fill, and the premium grows with depth to bearing strata and with scour risk.
- Elevation height. Every foot of freeboard adds foundation, stair, and utility relocation cost.
- Shoreline treatment. Living shorelines tend to have lower material cost and higher permitting and planting effort; hard structures have higher material and equipment cost and a defined replacement cycle.
Funding Pathways
Owners rarely pay the full cost out of pocket. Common pathways:
- Federal hazard mitigation grant programs administered through state emergency management agencies, which fund elevation, acquisition, and some shoreline projects after a disaster declaration or through pre-disaster mitigation set-asides.
- Community rating and mitigation programs that translate resilience features into insurance premium reductions.
- State and local resilience funds, which vary widely by jurisdiction.
Because pricing depends on site conditions, scope, and permit requirements, we provide project-specific budget planning rather than published figures.
Performance Monitoring
Performance monitoring closes the loop. After construction, track:
- Crack width and movement at foundation and wall junctions after each storm season
- Coating and sealant condition on exposed metal and concrete, inspected annually
- Shoreline position relative to a fixed reference point, measured yearly
If any indicator moves outside its expected range, address it before the next storm season. Deferred maintenance on a resilience system compounds like deferred maintenance on a roof.
Conclusion: Building for the Next Storm Season
The hard part of coastal resilience is not choosing a technique. It is coordinating the engineering, permitting, and field execution so the foundation, materials, and shoreline treatment work as one system.
Take Off Construction Management integrates all three. Two engineers on staff produce the assessments and stamped drawings, private provider status shortens the permitting timeline, and a single point of accountability carries the project from blueprint to build.
Frequently Asked Questions
What construction techniques help protect coastal buildings from flooding and storm surge?
The most effective techniques include elevating the lowest floor above base flood elevation, using flood-resistant materials below that level, installing breakaway walls on enclosures, and anchoring the structure to deep pilings. Freeboard, which adds extra height above the minimum requirement, provides a margin of safety. Combining these approaches with proper site drainage and flood vents helps buildings resist, delay, and recover from storm surge events.
What materials are best suited to coastal construction?
Concrete, masonry, and naturally decay-resistant woods like cedar or pressure-treated lumber perform well in coastal environments. For structural connections, use hot-dip galvanized or stainless steel fasteners to resist corrosion. Avoid materials that degrade quickly when wet, such as standard drywall or untreated wood, below the base flood elevation. Protective coatings and sealants extend the design life of metal components exposed to salt air.
How do elevated foundations improve coastal resilience?
Elevated foundations lift the living space above predicted flood levels, reducing direct water contact with structural elements and interior finishes. Pile and piling foundations transfer loads to deeper, more stable soil layers, which helps the building resist scour and undermining during storm surge. Open foundations also allow waves and debris to pass beneath the structure rather than slam into it, lowering the overall force the building must withstand.
How can homeowners assess whether a coastal structure needs resilience upgrades?
Start with a professional vulnerability assessment that reviews the building's elevation certificate, foundation type, and material condition. Look for signs of corrosion on fasteners and connectors, cracks in foundation walls, and erosion around pilings. Compare the current structure to local building code requirements for new construction; if it predates modern floodplain standards, upgrades are likely needed. An engineering evaluation can prioritize which improvements deliver the greatest risk reduction.
What are the two main approaches to coastal management?
Coastal management generally falls into two categories: hard-engineered defenses and soft or nature-based approaches. Hard defenses include seawalls, revetments, and bulkheads that hold the shoreline in place. Soft approaches include living shorelines, mangrove restoration, dune replenishment, and managed retreat, which work with natural processes. Many projects now use hybrid designs that combine structural elements with ecosystem restoration for better long-term performance.
What is an example of climate-resilient infrastructure in coastal areas?
A living shoreline is a strong example. It uses native plants, oyster reefs, and graded sand to absorb wave energy and reduce erosion while supporting coastal ecosystems. Unlike a seawall, a living shoreline can adapt to rising water levels and provides habitat. Hybrid designs that pair a rock sill with planted marsh behind it offer erosion control plus ecological benefits, and they often cost less over their design life than repeated seawall repairs.