 ultimate-guide
Residential Construction Permitting Services: A Complete Guide
Table of Contents
- What Residential Construction Permitting Services Cover
- Building Permit Application Process Timeline
- Engineering Requirements for Residential Structural Repairs
- Common Reasons Permits Get Rejected
- Permit Expediting Services Cost and ROI
- DIY Permitting Versus Hiring a Professional
- Inspection Scheduling and Post-Permit Compliance
- Frequently Asked Questions
Last Updated: September 30, 2026
What Residential Construction Permitting Services Cover
Residential construction permitting services obtain official approvals from local building departments, managing application submission through final inspection coordination to ensure compliance with building codes and zoning requirements.
Residential construction permitting covers structural repairs, additions, electrical work, plumbing, and mechanical upgrades. Structural repairs require engineering documentation; electrical permits verify code compliance; plumbing permits confirm health standards.
Without professional guidance, homeowners must coordinate with multiple municipal departments with different submission requirements, timelines, and inspection schedules. Building departments require site plans, engineering drawings, proof of ownership, and construction specifications before review begins.
Take Off Construction Management manages the entire permitting workflow with two in-house engineers who integrate structural assessments and stamped drawings directly into the process, eliminating coordination gaps.
Building Permit Application Process Timeline
The building permit application process typically unfolds across several distinct phases, each with its own review requirements and processing windows. Understanding this timeline helps you plan realistic project schedules and budget for contingencies.
Pre-Application Research and Documentation Phase (2-4 weeks)
Before submission, complete code research, develop site plans, and gather engineering documentation if structural work is involved. Municipal code requirements are scattered across multiple documents and portals.
Locate your local building department's residential permit application checklist online (often labeled "Application Requirements" or "Submittal Standards"). It specifies required documents: property survey, site plan, engineering drawings, proof of ownership, and construction specifications.
Common rejections result from incomplete documentation: missing engineer stamps, unclear site plans, or specifications mismatched to code. Professional site plans must show property boundaries, structure locations, setbacks, utilities, and drainage. Vague plans force clarification requests that restart the review clock.
Structural work requires engineering drawings stamped by a licensed engineer demonstrating that repairs restore integrity without creating code violations. Foundation repairs need load distribution calculations; roof work needs confirmation of weight capacity. Each project's soil conditions, water table, wind exposure, and existing structure demand custom analysis, generic templates won't pass review.
Formal Review Phase (4-12 weeks standard; 4-6 weeks with expediting)
After submission, the building department begins formal review. Navigate the municipal permit portal to check status, view reviewer comments, and upload revisions.
Initial intake (1-2 weeks): Intake staff verify completeness; missing documents trigger rejection through the portal. Check the portal's "Applicant Comments" section regularly rather than relying on email.
Plan review (2-8 weeks): Structural, electrical, plumbing, and zoning reviewers examine different aspects simultaneously and post comments in the portal.
Resubmission cycles: Revised documents restart the review clock. Coordination gaps between engineer and contractor can force multiple cycles.
Standard review timelines range from 4-12 weeks depending on complexity and workload. Permit specialists can schedule pre-review meetings, identify issues before submission, and reduce timelines to 4-6 weeks.
Inspection Phase (1-3 weeks)
After permit approval, schedule inspections. Different departments require 24-48 hour notice; missing deadlines delays projects by a week or more.
Most projects require inspections at specific phases: foundation (before concrete pour), framing (structural and roof), MEP rough-in (before walls close), and final (work completion).
Inspection failures require corrections and reinspection. Common failures: electrical code violations, improper plumbing slope, structural mismatches. Contractor-inspector coordination prevents failures.
Post-Permit Compliance and Occupancy Certification
Most projects require an occupancy certificate for legal occupancy and insurance. After final inspection, the building department issues the certificate. Some jurisdictions require follow-up inspections to verify no violations developed during use.
| Phase | Typical Duration | Key Activities |
|---|---|---|
| Pre-application | 2-4 weeks | Code research, drawings, documentation |
| Formal review | 4-12 weeks | Plan check, department coordination, portal navigation |
| Inspection phase | 1-3 weeks | Multiple inspections, corrections, final approval |
| Occupancy certification | 1-2 weeks | Final inspection, Certificate of Occupancy issuance |
| Total typical timeline | 8-21 weeks | From submission to legal occupancy |
Engineering Requirements for Residential Structural Repairs
Structural repairs trigger stringent engineering requirements. Work affecting load-bearing capacity, foundation, or lateral support requires a licensed engineer's assessment and stamped drawings.
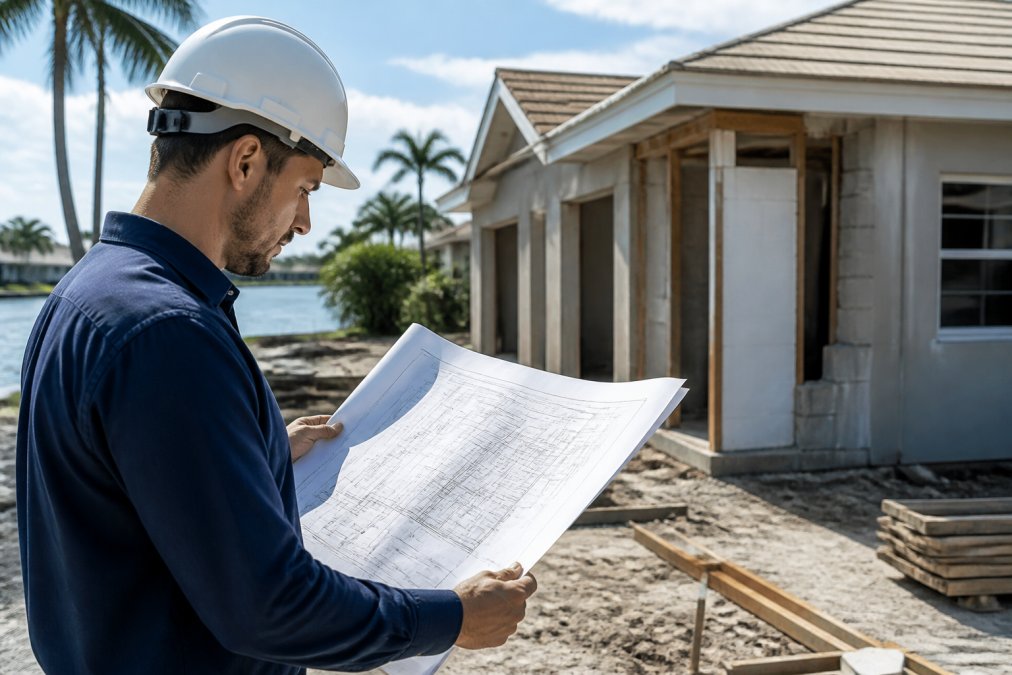
Engineering must demonstrate repairs restore integrity without creating violations. Foundation repairs need load distribution calculations; roof work needs weight capacity confirmation. Hurricane-prone areas require wind and water resistance verification.
Common mistakes: generic repair plans without site-specific calculations, underestimated assessment scope, or reused engineering documents. Each project's soil, water table, wind exposure, and structure condition demand custom analysis.
Ready to move from scope to build? →
Take Off Construction Management's two in-house engineers integrate structural assessment with permitting coordination, aligning decisions with requirements from the start and eliminating back-and-forth that extends timelines 2-4 weeks.
Common Reasons Permits Get Rejected
Incomplete or unclear site plans rank as the top rejection reason. Building departments need precise property boundaries, structure locations, setbacks, and utilities. Vague plans force clarification requests that restart the review clock.
Engineering documentation mismatches cause rejections when calculations show structural soundness but the method violates code, or drawings omit work needed for compliance. Reviewers need confidence that engineer and contractor align on scope.
Zoning violations (setbacks, lot coverage, height) require variance requests or design modifications, delaying projects. Zoning research should precede design finalization. Missing or expired permits for related work also cause rejections; building departments verify existing systems are permitted.
Permit Expediting Services Cost and ROI
Expediting services reduce timelines through professional relationships and code expertise. Software platforms like PermitFlow cost less for straightforward projects; full-service firms charge higher fees for hands-on coordination. ROI centers on timeline savings: construction costs (labor, equipment, financing) accumulate during delays. A 4-week reduction on significant projects often justifies expediting fees.
Take Off Construction Management delivers expediting benefits through integrated engineering and construction. Single-firm control eliminates communication gaps between engineer specifications and builder execution, accelerating inspections and approvals.
DIY Permitting Versus Hiring a Professional
The DIY versus professional decision depends on project complexity, your available time, and risk tolerance. A concrete cost-benefit analysis helps clarify which approach makes sense for your situation.
When DIY Permitting Makes Sense
DIY permitting works for simple projects without structural work (bathroom renovations, interior walls, decks). Pre-application research requires 20-40 hours: navigating municipal websites, reading code, creating site plans, gathering documentation. Full-time workers need 5-10 hours weekly for 4-8 weeks before submission.
Monitor your portal 2-3 times weekly for comments; missing comments delays resubmission by a week. Clarifications require another 10-20 hours researching code and revising drawings. Total DIY time: 40-60 hours over 8-12 weeks.
The Hidden Costs of DIY Permitting
Rejections create hidden costs. Building departments rarely explain code requirements clearly; missed requirements cause rejection and restart the review clock, adding 2-4 weeks. Each rejection cycle requires 10-15 hours of rework. Structural violations require hiring an engineer anyway, after wasting weeks. Engineer assessments cost $800-$2,500; hiring upfront prevents rejection cycles.
DIY rejections create cascading costs: contractors sit idle or become unavailable; financing costs extend. A 4-week delay on a $150,000 project at 7% interest costs ~$1,450 in additional interest alone.
Professional Permitting Services: Cost Structure and ROI
Professional services can offer significant ROI through timeline and cost savings: coordinators can reduce formal review times; catch code issues before submission; coordinate engineering before submission; and manage inspections to reduce failures and accelerate occupancy.
Decision Framework
Use this framework to decide:
Choose DIY permitting if:
- Your project is simple (no structural work, no engineering required)
- You have 40-60 hours available over 8-12 weeks
- Your construction timeline is flexible (delays don't cost you money)
- You're comfortable navigating municipal websites and reading building code sections
- You have no time pressure
Choose professional permitting if:
- Your project involves structural work, engineering, or complex systems
- Your construction timeline is fixed (delays cost you money)
- You're managing construction while working full-time
- You want to minimize rejection risk and inspection failures
- Your project's daily construction costs exceed $500
Inspection Scheduling and Post-Permit Compliance
Once your permit is approved, inspection scheduling becomes critical. Building departments typically require multiple inspections at specific construction phases, and missing an inspection deadline can delay your entire project.
Inspection scheduling usually begins immediately after permit approval. Different departments have different notification requirements, some require 24-hour notice, others require 48 hours.
Frequently Asked Questions
How long does the residential construction permitting process typically take?
Standard residential construction permitting timelines range from 4 to 12 weeks, depending on project complexity and local building department workload. Simple projects like room additions may take 4-6 weeks, while structural repairs or marine construction in coastal zones can require 8-12 weeks or longer. Expediting services can reduce these timelines significantly by managing submissions, coordinating with plan reviewers, and addressing deficiencies before official rejection.
What documentation is required for residential construction permits?
Most residential construction permits require completed application forms, detailed site plans showing property lines and setbacks, architectural or engineering drawings with dimensions, electrical/plumbing/mechanical plans if applicable, proof of property ownership, and engineer-stamped structural calculations for repairs or additions. Coastal properties need additional documentation including environmental impact assessments and stormwater management plans. Your local building department's website typically lists specific requirements by project type.
Do I need a structural engineer for residential repairs?
Structural repairs involving foundation work, load-bearing wall modifications, or significant damage require a licensed structural engineer's assessment and stamped drawings. Many municipalities mandate engineer certification for repairs exceeding specific damage thresholds. Storm damage restoration, seawall repairs, and foundation work typically require engineering documentation. Non-structural repairs like roofing or siding usually do not require engineer involvement, though local codes vary.
Is it worth hiring a permit expediter for residential projects?
Hiring a permit expediter makes financial sense when project delays cost more than expediting fees, or when complexity demands expert navigation. For straightforward renovations, DIY permitting works fine. For storm damage requiring urgent repairs, marine construction, or multi-phase projects, professional expediting typically saves 4-8 weeks and prevents costly rejections. Calculate your project's cost per day of delay to determine ROI.