 how-to
How to Choose Structural Engineering for Luxury Homes
Last Updated: November 2, 2026
Quick Summary
Choose structural engineering for luxury homes by hiring a licensed engineer early in design, before construction begins, so load problems are caught while changes are still inexpensive. Confirm the engineer is licensed in Florida, carries professional liability coverage, performs field inspections, and stamps the drawings. Keep engineering and construction under one contract for a single point of accountability.
- Bring a structural engineer in early in design to catch load problems before construction starts.
- Confirm the engineer is licensed in Florida and carries professional liability coverage.
- Ask whether the firm does field inspections or only desktop review before hiring.
- Stamped drawings are typically required for permits on structural work and post-storm repairs.
- The one-roof model gives a single point of accountability and lowers handoff risk.
Table of Contents
- Why Luxury Homes Need a Structural Engineer, Not Just a Contractor
- Hiring a Structural Engineer for Home Renovation Work
- What a Structural Engineering Inspection for Homes Actually Covers
- Structural Engineer Stamped Drawings: What They Are and When You Need Them
- Coastal Home Structural Engineering for Waterfront and Storm-Prone Properties
- Bring Your Engineering and Construction Under One Roof
- Frequently Asked Questions
Why Luxury Homes Need a Structural Engineer, Not Just a Contractor
A luxury home carries more weight than a standard house. Literally.
A contractor builds what the plans show. A structural engineer decides whether those plans will actually hold.
Take Off Construction Management works on this exact problem across Southwest Florida.
Here's the core issue most homeowners miss: contractors and engineers solve different problems. A contractor manages labor, materials, and schedule.
If you're weighing who to hire first, this guide on hiring engineering firms for home repairs walks through the questions to ask before you sign anything.
Hiring a Structural Engineer for Home Renovation Work
Bringing in a structural engineer early in the design process generally helps identify load problems before construction begins.
Renovation work on high-end homes usually triggers engineering review for a few reasons:
- Removing a load-bearing wall to open a kitchen or great room
- Adding a second story or expanding the footprint
- Installing a rooftop deck, pool, or heavy stone flooring
Ask three things before you hire. First, confirm the engineer is licensed in Florida and carries professional liability coverage. Second, ask whether they do field inspections or only desktop review. Third, ask who stamps the drawings and whether that firm will answer questions during construction.
A common mistake is hiring the cheapest review. A cut-rate structural letter that misses a beam detail can cost far more in rework than the fee you saved.
What a Structural Engineering Inspection for Homes Actually Covers
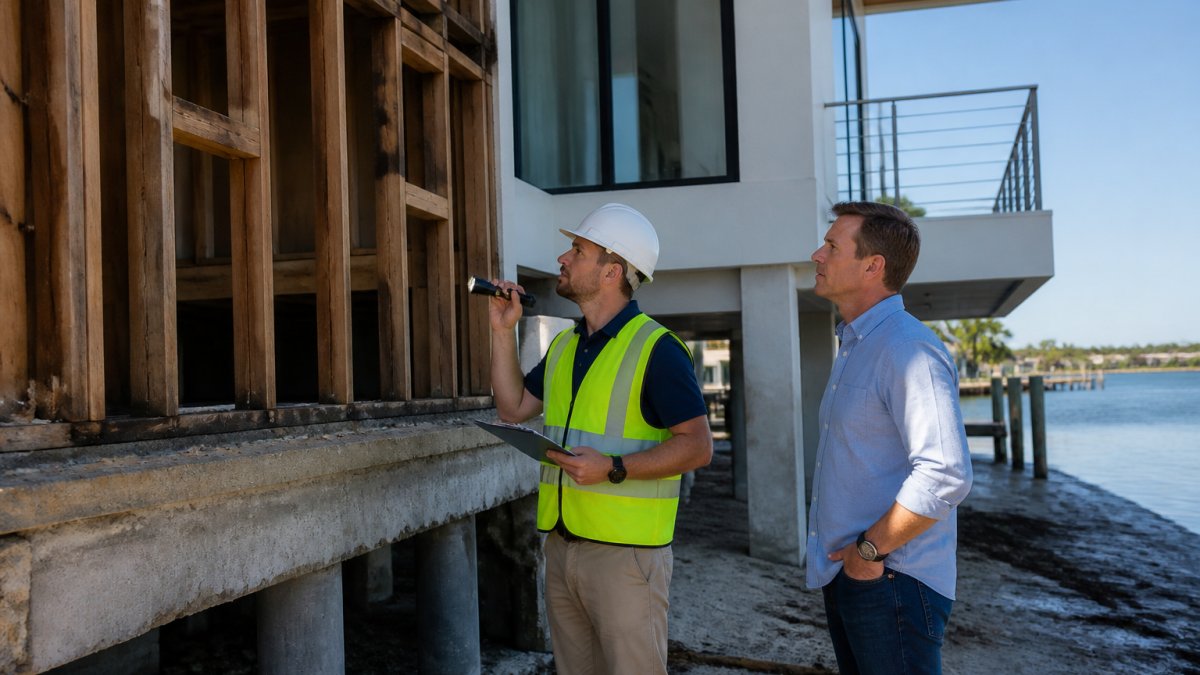
A structural engineering inspection for homes is a hands-on assessment of how a building carries and transfers load, from roof to foundation.
The inspection sequence a qualified engineer follows
Most practitioners work top-down and outside-in, because that is how load travels. A typical luxury-home inspection moves through these stages:
- Document review first. Before anyone walks the property, the engineer pulls original permit drawings, prior engineering letters, and renovation records. Missing or conflicting documents are themselves a finding, signaling unpermitted work.
- Roof and attic. Truss condition, ridge and hip connections, hurricane straps and clips, sheathing attachment, and evidence of uplift or water intrusion. In coastal homes, the engineer also checks connector corrosion.
- Upper-floor framing and load paths. Beam sizing, joist spans, bearing points, and any notching or boring prior trades made without engineering review. A single oversized hole in an engineered beam can void its rating.
- Main-floor and lateral system. Wall framing, shear walls, hold-downs, and continuity of the lateral load path from roof to foundation. Luxury open floor plans often remove interior walls that once provided lateral bracing.
- Foundation and soil. Cracks, settlement, heave, and how the soil behaves under load. On waterfront lots, the engineer also evaluates seawall condition and its interaction with the foundation.
- Moisture and hidden damage. Thermal imaging, moisture meters, and targeted openings behind finishes, especially near the coast where salt air and wind-driven rain accelerate rot and corrosion.
What the report actually contains
A usable structural report is not a one-page letter. It typically includes:
- A summary of observed conditions with photographs keyed to locations
- A load-path narrative explaining how the building carries gravity and lateral loads
- A findings section that separates safety issues, code deficiencies, and maintenance items
That report becomes the basis for scope, budget, and permits. Insurers and future buyers often ask for it, so document quality matters as much as the site visit.
Timeline and cost expectations
Inspection time and report turnaround depend on the property's size and complexity, and whether sealed drawings are included. Fees vary with scope, so pricing depends on the specifics of your project. Ask for the fee schedule in writing before you schedule, and confirm whether the engineer will return for construction observations. For current pricing or a quote, contact Take Off Construction Management directly through its website.
Red flags in an inspection report
Watch for reports that list observations without recommendations, omit the load-path narrative, or recommend repairs without addressing the cause. A report that says "crack in foundation wall" without explaining whether it is settlement, shrinkage, or lateral pressure is not actionable.
If you are comparing inspection providers, ask whether the same firm will answer questions during construction. An inspection that ends at the report leaves the contractor to interpret findings, which is where scope disputes begin.
Structural Engineer Stamped Drawings: What They Are and When You Need Them
Stamped drawings are construction plans reviewed and sealed by a licensed structural engineer, confirming the design meets code for loads, wind, and soil conditions. Most jurisdictions will not issue a permit for structural work without one. The stamp means a licensed engineer has reviewed the design and is putting their license behind it.
When you need stamped drawings
You need stamped drawings when you:
Ready to move from scope to build? →
- Add, remove, or alter load-bearing elements
- Build a pool, seawall, dock, or accessory dwelling unit
- Change the roof structure or add solar arrays
A common misconception is that a stamp is only needed for new construction. In practice, most renovation permits that touch structure, and most post-storm structural repairs, require sealed drawings before the permit is issued.
What the stamp legally represents
The stamp is not a rubber stamp. It certifies that the engineer of record reviewed the design for applicable loads, checked connections and load path, and confirmed the design meets the adopted building code.
What the stamp does not do is guarantee the contractor builds it correctly. That is why the engineer of record should stay involved through construction observations, especially on complex luxury projects where field conditions often differ from the drawings.
The permit and review workflow
A typical stamped-drawing workflow runs in this order:
- Scope and existing conditions. The engineer reviews existing drawings and inspects the property to confirm what is actually there.
- Design and calculations. The engineer sizes members, details connections, and prepares the calculations supporting the drawings.
- Sealed plan set. The engineer stamps and signs the drawings, usually with calculations attached or referenced.
- Permit submittal. The sealed set goes to the building department with the permit application.
- Plan review. The reviewer checks the set against code and either approves it or issues comments. Comment cycles are common and can add days to weeks depending on jurisdiction and complexity.
- Construction observations. The engineer visits at defined milestones to confirm the work matches the sealed design.
- Final inspection and closeout. The building department signs off, and the sealed record becomes part of the property file.
What drives review time and cost
Review time depends on the jurisdiction, the completeness of the submittal, and whether the project triggers additional reviews such as floodplain or coastal construction. Ask the engineer whether the set includes the calculations, product approvals, and connection details the reviewer will expect.
Fees for stamped drawings vary with scope, so pricing depends on the specifics of your project. Get the fee schedule and expected review timeline in writing before you submit.
How stamped drawings interact with insurance and reconstruction
After a storm, insurers and adjusters often ask for the engineer's report and sealed repair drawings before approving structural repairs. Having the sealed set ready shortens claim review and gives the contractor a defensible scope.
If you are planning a renovation or a post-storm repair, confirm early whether the work triggers a stamped-drawing requirement. Finding out at permit submittal is the most expensive time to learn it.
Coastal Home Structural Engineering for Waterfront and Storm-Prone Properties
Coastal home structural engineering addresses the forces that waterfront and storm-prone properties face: wind uplift, saltwater corrosion, wave action, and shifting soil.
Salt air eats metal fast. Connectors, anchors, and reinforcement all need corrosion-resistant specs. Wind loads near the water run higher, and flood elevation rules shape how low you can build.
Two resources help owners plan ahead: current coastal resilience construction standards and a full guide to preventing saltwater corrosion in coastal homes.
Bring Your Engineering and Construction Under One Roof
The one-roof model puts engineering and construction under a single contract, giving one point of accountability for the project.
Most delays on complex projects come from handoffs. The engineer blames the contractor. The contractor blames the drawings. Nobody owns the fix.
Take Off Construction Management runs this integrated model with private provider status. If you're comparing models, see our guide to hiring integrated engineering firms and the benefits of integrated engineering and construction.
| Model | Who Owns the Fix | Typical Coordination |
|---|---|---|
| Separate firms | Shared, often unclear | High handoff risk |
| One integrated firm | Single point of accountability | Low handoff risk |
Frequently Asked Questions
What does a structural engineer do for a luxury home?
A structural engineer assesses how the home's frame, foundation, and load paths handle the forces placed on them, then designs repairs or upgrades. On a luxury home that often means evaluating large open spans, heavy stone or tile finishes, pool and lanai structures, and wind uplift on roof framing. The engineer produces sealed calculations and drawings a contractor can build from and an inspector can approve, which keeps the finished work aligned with what the house was designed to carry.
When should you hire a structural engineer for a home renovation?
Bring one in before demolition or framing changes, not after. You need an engineer when you remove or move a load-bearing wall, add a second story, cut new openings for doors or windows, add an ADU, or change the roof line. You also need one when you see cracks that keep widening, doors that stick, or floors that slope. Getting the assessment first avoids building something the county later rejects and keeps the renovation budget from absorbing a rebuild.
Do luxury home renovations need stamped structural drawings?
Most permitted structural work does. Building departments in Southwest Florida require sealed drawings for additions, structural alterations, pool and lanai structures, and anything that changes how loads travel through the house. Stamped drawings carry the engineer's license and signature, which makes the plan review and inspection process smoother. Skipping them can stall a permit or force a tear-out later, and on a high-value home that risk is rarely worth the short-term savings.
How can structural engineering help protect a coastal home from storms?
Coastal home structural engineering focuses on the forces that hit waterfront properties hardest: wind uplift, storm surge, wave impact, and soil movement near seawalls. The engineer evaluates roof-to-wall connections, foundation anchoring, and the condition of marine structures like docks and seawalls, then specifies upgrades that meet current wind and flood provisions. That work is not just about passing inspection. It is about keeping the envelope intact when the next storm arrives and reducing the scope of repairs afterward.
Choosing structural engineering for luxury homes comes down to one question: who is accountable when something goes wrong? Split teams leave that answer fuzzy. At Take Off Construction Management, two in-house engineers, private provider permitting, and a single point of accountability keep your project moving from scope to build. Get started with Take Off Construction Management and move from blueprint to reality with fewer surprises.