 how-to
How Do You Avoid Construction Delays in Florida?
Last Updated: October 25, 2026
Quick Summary
You avoid construction delays in Florida by locking down design, soil data, and permits before anyone swings a hammer. Get a geotechnical soil report before foundation design, confirm drawings are complete and stamped, and require a written schedule with buffers. Speed comes from preparation, not pressure.
- Design problems are the biggest driver of construction delays in Florida, with a 76.2% chance of causing a delay.
- Weather accounts for roughly 21% of construction delays, so add a weather contingency of 10-15% of the timeline.
- Build your schedule with buffers of 3-6 weeks for permit review and 2-3 weeks for design and engineering.
- No work starts on a change without a signed order stating cost, schedule impact, and reason.
- Verify the contractor's license with the state, because a licensed contractor carries accountability an unlicensed one doesn't.
Table of Contents
- The Real Causes of Construction Delays in Florida
- How the Florida Building Permit Process Stalls Projects
- Building a Construction Project Schedule Template That Holds
- Running a Construction Change Order Process That Prevents Drift
- What Homeowners Can Do to Prevent Construction Delays
- Why Integrated Engineering and Construction Reduces Delays
- Bring Your Project Scope to Take Off Construction Management
- Frequently Asked Questions
The Real Causes of Construction Delays in Florida
Design problems are the single biggest driver of construction delays in Florida, according to a Florida empirical study of construction delays. That study found design-related issues carried a 76.2% chance of causing a delay, with contractor responsibility at 44%.
So what actually goes wrong? Two categories cover most of it.
Design and Engineering Gaps
Incomplete drawings are the quiet killer. A plan set that lacks structural details forces the builder to stop and ask questions. Each question becomes a waiting period.
The most common gaps we find:
- Missing structural connections and load paths
- No soil or geotechnical data before foundation design
- Drawings that don't match the site survey
- Engineering details deferred to "field verify"
Each gap turns into a request for information. Each request stalls a crew.
Weather, Soil, and Site Conditions
Weather accounts for roughly 21% of construction delays, based on aggregate research reported by EHAB's 2026 construction delay statistics. In a state with afternoon storms and hurricane season, that number is not abstract.
Soil matters just as much. Sandy coastal lots, high water tables, and fill dirt can all force a foundation redesign after work starts. If nobody tested the soil before design, you find out the expensive way.
A reader planning a Florida project can see how design and permitting gaps compound in this step-by-step ADU build guide.
How the Florida Building Permit Process Stalls Projects
The Florida building permit process stalls projects when plan review and inspections queue up behind county backlogs. A single review cycle can add weeks, and rejections restart the clock.
Here's the part most homeowners don't hear. The delay usually isn't the county being slow on purpose. It's a submittal that comes back with comments, gets corrected, and re-enters the queue.
Common stall points:
- Incomplete submittals that fail first review
- Revisions that trigger a full re-review
- Inspection scheduling gaps between trades
Florida House Bill 803 introduced reforms to the permitting and inspection process aimed at reducing these delays, as GrayRobinson explains in its HB 803 analysis. The intent is real. The execution still depends on what you submit.
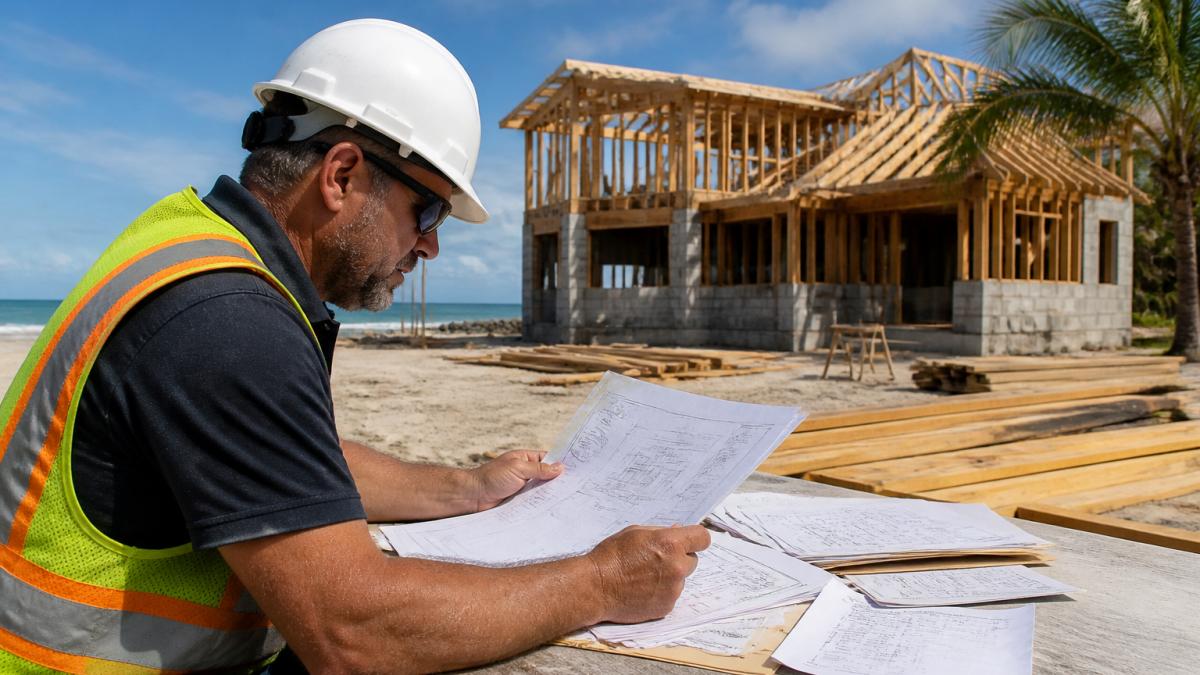
If you want practical ways to move faster, this guide covers how to expedite building permits in Florida.
Building a Construction Project Schedule Template That Holds
A construction project schedule template works only when it builds in review cycles, weather days, and inspection windows instead of assuming a perfect run. Most schedules fail because they're optimistic, not because the work is slow.
Build yours around these blocks:
- Pre-construction: survey, soil testing, design, engineering stamps
- Permitting: submittal, review, corrections, re-review
- Sitework: clearing, grading, utilities
- Structure: foundation, framing, roof dry-in
- Finishes: rough-in inspections, then final
Add a weather contingency line. Add a review buffer. Then track actual dates against planned ones every week.
Ready to move from scope to build? →
| Schedule Block | Typical Buffer | Why It Matters |
|---|---|---|
| Design and engineering | 2-3 weeks | Catches gaps before submittal |
| Permit review | 3-6 weeks | Absorbs comment cycles |
| Weather contingency | 10-15% of timeline | Covers storm days |
| Inspection windows | 1 week per phase | Prevents trade stacking |
Running a Construction Change Order Process That Prevents Drift
A construction change order process prevents drift when every change gets priced, documented, and approved in writing before work proceeds. Verbal approvals are how budgets die.
Set the rules before day one:
- No work starts on a change without a signed order
- Every order states cost, schedule impact, and reason
- Owner approval happens within a set window
- Field changes get photographed and logged same day
The insider point: most change order disputes aren't about the change itself. They're about who saw it coming. A process that flags scope gaps early keeps small changes from becoming big fights.
What Homeowners Can Do to Prevent Construction Delays
Homeowners prevent delays by locking down design, soil data, and permits before anyone swings a hammer. Speed comes from preparation, not pressure.
Your checklist:
- Get a geotechnical soil report before foundation design
- Confirm drawings are complete and stamped
- Ask who handles permitting and inspections
- Require a written schedule with buffers
- Set a change order approval process in writing
- Verify the contractor's license with the state
That last item is not optional. A licensed contractor carries accountability that an unlicensed one doesn't.
If permitting is the confusing part, this overview of residential construction permitting services explains what a homeowner can hand off and what stays with you.
Why Integrated Engineering and Construction Reduces Delays
Integrated engineering and construction reduces delays by removing the handoff between the engineer and the builder. When one team owns both, questions get answered in hours instead of weeks.
The traditional model splits design from build. The engineer draws, the contractor interprets, and gaps become change orders. Coordination failures show up as delays, and nobody owns them.
At Take Off Construction Management, two engineers sit on staff. That means engineering assessments, stamped drawings, and field execution run under one point of accountability. Our private provider status also shortens plan review and inspection timelines compared with standard county queues.
The case for this model runs deeper than speed. You can read the full argument for integrated engineering and construction benefits, or use this practical guide to hiring integrated engineering firms if you're weighing providers.
Bring Your Project Scope to Take Off Construction Management
Construction delays in Florida rarely come from one dramatic failure. They come from gaps: a missing detail, a stalled review, a change nobody priced.
Take Off Construction Management closes those gaps with an engineering-led approach built for coastal and complex residential work. Two engineers on staff mean design and field execution stay aligned. Private provider status means plan reviews and inspections move faster. And a single point of accountability means you're not refereeing between an engineer and a contractor.
Ready to move from scope to build? Get started with Take Off Construction Management and put your project on a schedule that holds.
Frequently Asked Questions
What are the most common causes of construction delays?
A Florida empirical study on construction delays found design-related issues were the highest-chance cause at 76.2%, with contractor responsibility at 44%, followed by owners. Weather also plays a part: aggregate research cited by EHAB attributes 21% of construction delays to weather, though that figure is not specific to Florida. In practice, incomplete drawings, slow plan reviews, and unclear scope changes drive most schedule slips on residential projects.
How long does it take to get a building permit in Florida?
Timelines vary by county and project complexity, and no single figure applies statewide. Florida House Bill 803 introduced reforms to the permitting and inspection process aimed at reducing delays, according to legal-industry analysis. One way to shorten the wait is to use a private provider for plan review and inspections, which can move a project through review faster than a standard county queue. Ask your contractor which review path your project qualifies for.
How do weather and hurricane season affect construction schedules?
Weather is a documented contributor to construction delays, and EHAB's aggregate research attributes 21% of delays to it. In coastal Southwest Florida, storm season can halt site work, concrete pours, and roof installations, and saturated soil can delay foundation work. Build float into your construction project schedule template for weather days, and schedule exterior work around the season where possible. Not all delays can be avoided, but planned buffers reduce their impact.
What can I do if my construction project is delayed?
Start with the schedule: identify which task slipped and whether it affects the critical path. Then review the construction change order process to confirm any added work is documented with cost and time impacts in writing. If the delay traces back to design gaps, bringing engineering and construction under one accountable team closes the coordination loop. For active projects, a documented schedule review with your contractor is the fastest way to reset expectations.