 how-to
How to Build an ADU in Florida: 7-Step Guide
Table of Contents
- Step 1: Confirm Your Property Can Host an ADU Under Florida ADU Laws and Zoning Requirements
- Step 2: Choose Your ADU Type and Size Before You Draw Anything
- Step 3: Hire a Licensed Contractor and Design Professional for Construction Plans
- Step 4: Submit Florida ADU Building Permits and Move Through the Approval Process
- Step 5: Build to Florida Building Code and Wind Zone Standards
- Step 6: Budget the Cost to Build an ADU in Florida
- Step 7: Plan Around the Florida ADU Construction Timeline
- Common Mistakes That Stall an ADU Project
- Frequently Asked Questions
Last Updated: October 20, 2026
Step 1: Confirm Your Property Can Host an ADU Under Florida ADU Laws and Zoning Requirements
Building an ADU in Florida starts with one question: what does your local government allow? A Florida ADU is a second, self-contained home on the same lot as your main house, with its own kitchen, bathroom, and entrance.
Homeowners who skip this step often buy plans, then learn their lot can't host the unit. Before you spend a dollar on design, confirm the rules.
State Law vs. Local Ordinance: What Actually Governs Your Lot
State law sets the floor. Your city or county sets the details. Under Florida Statutes Chapter 163, local governments control zoning, land use, and density. That means the rules change from one county to the next.
Here is the workflow we use to check a lot:
- Pull the property's zoning code from the county property appraiser site.
- Read the city or county land development code for ADU language.
- Call the planning department and ask for the ADU handout.
- Confirm whether the lot is in a flood zone or coastal zone.
- Ask about owner-occupancy and rental limits.
Get every answer in writing. Verbal guidance from a clerk will not protect you at inspection.
The Site Feasibility Checklist: Lot Size, Setbacks, and Utility Access
A lot can pass zoning and still fail in practice. Check:
- Lot size allows a second dwelling under local ordinance
- Setbacks from the property line meet code
- Maximum square footage for the ADU is confirmed
Step 2: Choose Your ADU Type and Size Before You Draw Anything
The right ADU type depends on your lot, budget, and use. Pick the type first, then hire a designer. The main options:
- Detached ADU: A standalone cottage in the backyard. Most privacy, highest cost.
- Attached ADU: An addition to the primary dwelling with its own entrance. Cheaper, faster to permit.
- Garage conversion: Turns existing space into a living unit. Lowest cost when the shell is sound.
Local codes often cap the unit at a share of the main house or a fixed maximum square footage, and a detached cottage needs room for setbacks on all sides. Before you call a designer, write down your target size, preferred type, and budget ceiling, those three numbers shape every decision that follows.
Step 3: Hire a Licensed Contractor and Design Professional for Construction Plans
Florida requires sealed construction plans for most residential projects, signed by a registered architect or professional engineer. Projects slow down here: the homeowner hires a designer, then a contractor, then an engineer for wind and structural details, three parties, three schedules, endless email chains.
At Take Off Construction Management, we keep two engineers on staff, so assessments, stamped drawings, and field work sit under one roof, a single point of accountability that removes coordination gaps.
When you vet a contractor, ask these questions:
- Are you licensed with the Florida Department of Business and Professional Regulation?
- Who stamps the drawings, and are they in-house?
- Have you permitted an ADU in this county before?
Step 4: Submit Florida ADU Building Permits and Move Through the Approval Process
A Florida ADU building permit goes through your local building department, and review can take weeks, longer for coastal and flood-zone lots.
The approval sequence usually runs like this:
- Zoning review confirms the unit is allowed.
- Plan review checks the drawings against code.
- Building, electrical, plumbing, and mechanical reviews run.
- Permits are issued.
- Inspections happen in phases during construction.
- A certificate of occupancy closes the job.
What Goes in a Complete Permit Application Package
A thin application gets kicked back, adding weeks. A complete package includes:
- Site plan showing the ADU, setbacks, and utility runs
- Sealed construction plans
- Energy code compliance forms
Private providers can review plans and perform inspections in place of the local building department, shortening the wait. We hold private provider status, one reason our clients see faster permit turnaround.
Step 5: Build to Florida Building Code and Wind Zone Standards
The Florida Building Code governs how the unit is built, and wind zone rules drive the details. A detached cottage in a high-velocity hurricane zone needs more than standard framing.
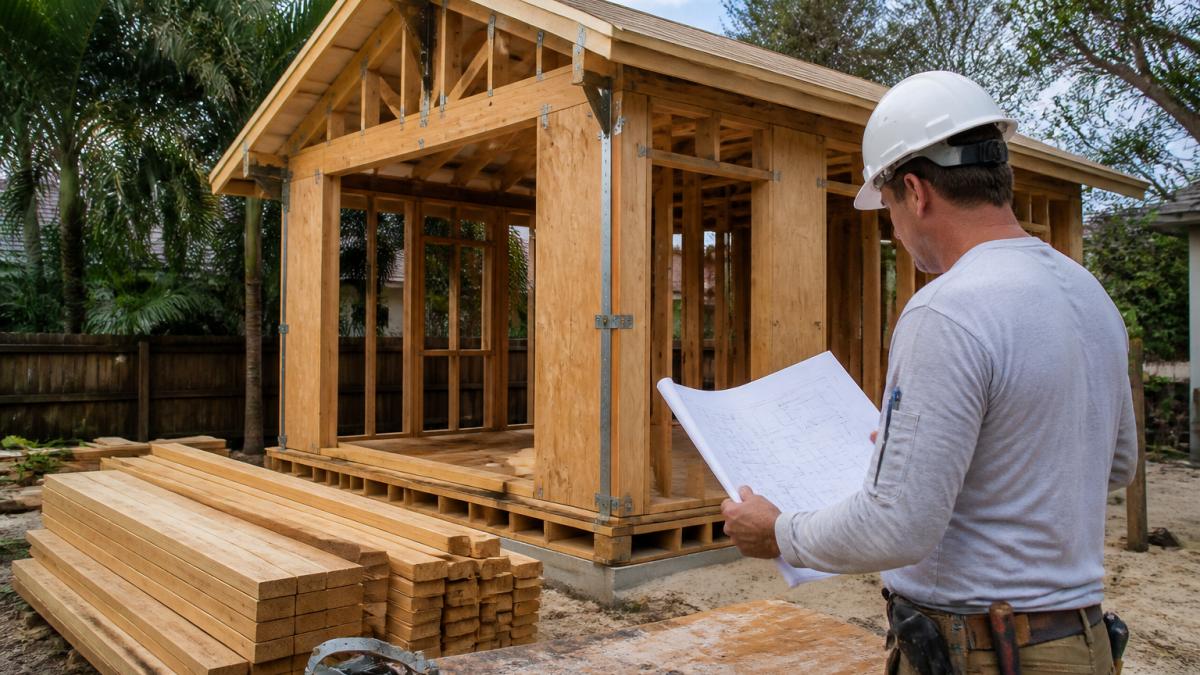
What that means on site:
Ready to move from scope to build? →
- Continuous load path from roof to foundation
- Hurricane straps and tie-downs at every connection
- Impact-rated windows and doors in wind-borne debris regions
This is the difference between a unit that survives a storm and one that does not.
Step 6: Budget the Cost to Build an ADU in Florida
The cost to build an ADU in Florida is a stack of line items, and the two that blow up budgets most often are site work and utility connections, not finishes. Build your budget bottom-up, get a real quote for every line, and hold a contingency before you sign a construction contract.
A Line-Item Budget Structure You Can Actually Price
Use this as your estimating worksheet. Fill each line with a written quote, not a guess.
| Budget Line | What It Covers | How to Price It |
|---|---|---|
| Design and engineering | Architectural drawings, sealed structural plans, wind and energy calculations | Fixed-fee proposal from the design professional |
| Permit and impact fees | Building permit, plan review, utility connection fees, school and park impact fees where the local government charges them | Fee schedule from the building department and utility provider |
| Site work | Clearing, grading, excavation, driveway and walkway, drainage, erosion control | Site contractor bid after a site visit |
| Utility connections | Water and sewer tap or septic, electrical service and meter, gas if applicable | Quotes from each utility and a site contractor |
| Foundation and structure | Footings, slab or pier system, framing, shear walls, tie-downs | Contractor bid from sealed plans |
| Roofing, windows, and exterior | Roof covering, impact-rated openings, siding, trim, paint | Contractor bid with product approval numbers |
| Mechanical, electrical, plumbing | HVAC, panel and wiring, fixtures, water and drain lines | Subcontractor bids |
| Interior finishes | Flooring, cabinets, countertops, appliances, lighting | Allowance line with a real number |
| Landscaping and restoration | Sod, fencing, grading repair, cleanup | Landscape bid |
| Contingency | Unknown site conditions, code-driven changes, weather delays | A percentage of hard costs set aside in writing |
The Two Lines That Surprise Homeowners
Utility connections. Running power, water, and sewer to a backyard cottage is priced by distance, trenching, and capacity. On an older lot, the electrical service may lack room for a second meter, the sewer lateral may be undersized, and a septic system may need expansion.
Impact fees. Many local governments charge impact fees for a new dwelling unit, set by jurisdiction and utility. Get the current fee schedule in writing, these are not negotiable after the permit is issued.
How to Compare Bids Without Getting Burned
A low bid is often a bid with missing scope. Check that every proposal includes:
- The same set of sealed drawings and specifications
- Permit fees and impact fees, or a clear statement that the owner pays them
- Utility connection scope, including trenching and restoration
For current pricing on your project, talk to our team. We build line-item budget plans from real quotes and can walk through financing options.
Step 7: Plan Around the Florida ADU Construction Timeline
A realistic Florida ADU construction timeline is a chain of dependencies, not a list of phases. The steps that stall most often are the ones homeowners treat as paperwork. Here is the sequence we plan around.
The End-to-End Approval Sequence
- Feasibility and zoning confirmation. Pull the zoning code, read the land development code, and get written answers on ADU eligibility, size caps, setbacks, parking, and owner-occupancy. Nothing else starts until this is in writing.
- Survey and site plan. Boundary and topographic surveys establish setbacks, utility locations, and drainage. On older lots, they often reveal encroachments or easements that change where the ADU can sit.
- Design and sealed plans. The architect or engineer produces drawings, and a licensed professional seals the structural, wind, and energy calculations. Product approvals for windows, doors, and roofing are selected now, not after permit.
- Permit application and plan review. The building department runs zoning review, then plan review across building, electrical, plumbing, and mechanical; flood-zone and coastal lots add steps. Where allowed, private providers can perform plan review and inspections in place of the local building department, shortening the wait.
- Permit issuance and notice of commencement. The notice of commencement is recorded before work starts. Skipping it can affect lien rights and financing.
- Construction. Site work, foundation, framing, roof, rough-in inspections, insulation, drywall, finishes, and final inspections happen in a fixed inspection order, each releasing the next phase.
- Certificate of occupancy. The job closes only when final inspections pass and the certificate of occupancy is issued. Do not schedule move-in or rental before this date.
Where the Schedule Actually Slips
Most delays come from a short, mostly avoidable list:
- Incomplete permit packages. Missing product approvals, energy forms, or flood documentation trigger review comments and a resubmittal cycle.
- Design changes after permit. Moving a window or changing the roofline after approval means a revision and another review.
- Utility capacity surprises. A sewer lateral that cannot carry a second unit, or an electrical service that needs an upgrade, adds design and permitting work mid-project.
A Planning Table You Can Use
| Phase | Key Dependency | What Can Delay It |
|---|---|---|
| Feasibility | Written zoning confirmation | Verbal-only guidance that turns out wrong |
| Survey and site plan | Boundary and topographic survey | Easements or encroachments discovered late |
| Design and sealed plans | Product selections and structural calculations | Changing products after drawings are sealed |
| Permit and plan review | Complete application package | Resubmittals from missing forms or approvals |
| Construction | Inspection order and material deliveries | Missed inspections, window and roof lead times |
| Closeout | Final inspections | Punch-list items and incomplete site restoration |
Permitting is the wild card, but a controllable one. A complete package with sealed drawings, product approvals, and confirmed utility capacity moves faster.
Common Mistakes That Stall an ADU Project
The same problems show up again and again:
- Skipping the zoning check and designing a unit the lot cannot host
- Forgetting HOA and deed restrictions
- Submitting incomplete permit packages
Each one costs time and money. Most are avoidable with a proper feasibility review up front.
Building an ADU in Florida is a zoning question, an engineering question, and a scheduling question all at once. Get the order wrong and the project stalls. Take Off Construction Management brings engineering, stamped drawings, and field execution under one team, with private provider status that shortens plan review and a clear budget plan before you commit.
Frequently Asked Questions
Can you build an ADU in Florida?
Yes, in most cases. Florida does not ban ADUs statewide, but whether you can build one depends on your local zoning code. Many counties and cities allow detached cottages, garage conversions, and attached additions on single-family lots, provided the lot meets minimum size requirements and the structure respects setbacks. Some jurisdictions cap ADU square footage or require an owner-occupancy affidavit. Before you spend money on design, pull your parcel's zoning designation and confirm ADU eligibility with the local planning department, since rules vary significantly from one jurisdiction to the next.
What permits do you need to build an ADU in Florida?
You will typically need a building permit, and often separate permits for electrical, plumbing, and mechanical work. The application package usually includes a site plan, construction plans stamped by a licensed architect or engineer, a survey, and proof of compliance with setback and lot coverage limits. Some jurisdictions also require a zoning or land-use approval before the building permit is issued. Work with a licensed contractor who knows your local building department's submittal requirements, because an incomplete Florida ADU building permit package is the most common cause of approval delays.
How much does it cost to build an ADU in Florida?
The cost to build an ADU in Florida depends on the type, size, finish level, and site conditions. A garage conversion costs far less than a fully detached cottage because it reuses existing walls, foundation, and utility connections. Detached units carry added costs for a new foundation, roof, and utility runs. Coastal and flood-zone properties add further expense for wind-resistant construction, elevation requirements, and flood insurance considerations. Get an itemized budget from your contractor that separates design fees, permit fees, site work, and construction, and confirm financing options before breaking ground.
How long does it take to build an ADU in Florida?
The Florida ADU construction timeline usually runs several months from concept to completion. Design and engineering typically take a few weeks, and the permit review and approval process can add several weeks to a few months depending on the local building department's workload. Construction itself depends on the unit type and site conditions. Projects on coastal or flood-zone lots often take longer because of additional compliance reviews. Building in an accurate buffer for plan review and inspections at the start prevents the schedule from slipping later.