 blog
blog
LCM Engineering Alternative for Residential: 2026 Guide
Table of Contents
- Why Homeowners Seek an LCM Engineering Alternative for Residential Projects
- Integrated Engineering and Construction vs. Traditional Separate Firms
- Questions to Ask a Structural Engineer Before You Hire
- Stamped Structural Drawings for Residential Repairs: What to Expect
- Structural Repair Project Timeline: From Assessment to Completion
- Costs and Budget Planning for Residential Structural Engineering
- Choosing the Right LCM Engineering Alternative for Your Residential Project
- Frequently Asked Questions
Last Updated: October 9, 2026
Why Homeowners Seek an LCM Engineering Alternative for Residential Projects
Homeowners search for an LCM Engineering alternative for residential work when they need structural engineering that moves faster, costs less to coordinate, and stays accountable from assessment through construction. The most common trigger is timing: a repair that stalls while separate firms pass documents back and forth. This guide from Take Off Construction Management explains how to evaluate an LCM Engineering alternative for residential projects, what to ask before you hire, and how to budget for the work.
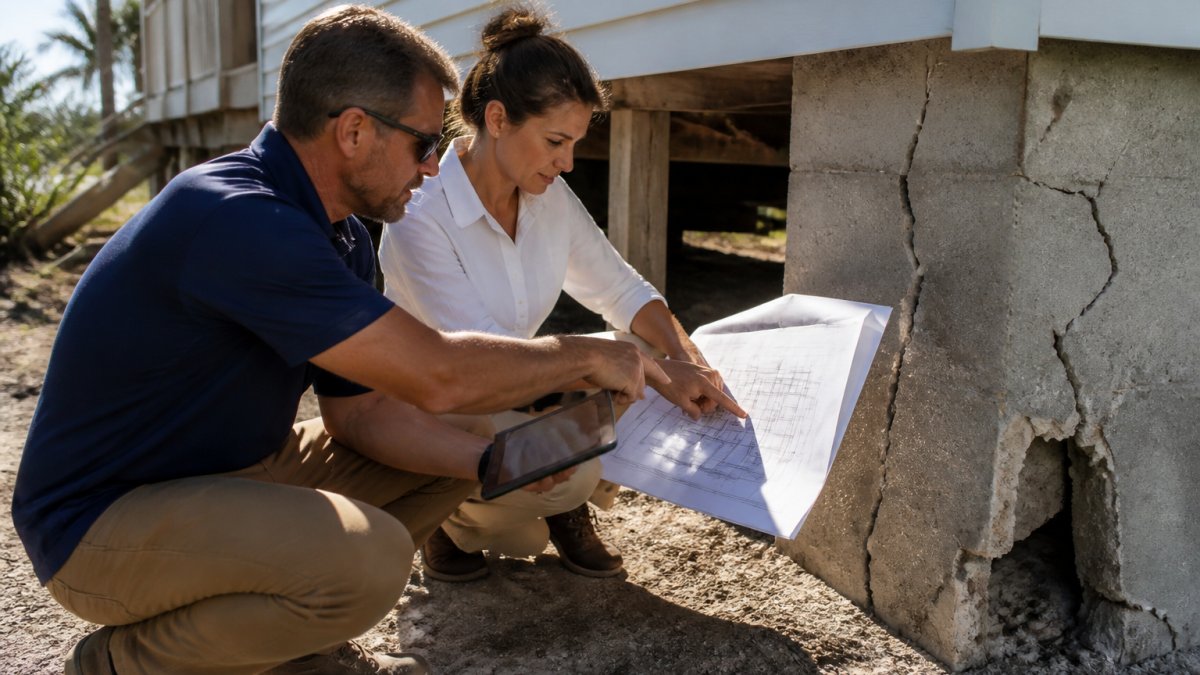
The split between design and build is the root of most delays. When one firm stamps the drawings and another executes them, every field question becomes a scheduling problem. A hairline crack that needs a quick judgment call turns into a week of emails.
Integrated Engineering and Construction vs. Traditional Separate Firms
Integrated engineering and construction means one firm holds the engineering license and the construction responsibility, so assessments, stamped drawings, and field execution happen under one roof. Traditional separate firms split those roles, which adds coordination but can also add cost.
| Model | Coordination | Timeline | Accountability |
|---|---|---|---|
| Integrated firm | Single point of contact | Compressed | One party |
| Separate firms | Multiple handoffs | Longer | Split |
Homeowners who have worked with engineers and contractors separately often describe the same frustration: nobody owns the gap. An integrated model closes that gap because the engineer who designs the fix is available when the crew hits an unexpected condition. Take Off Construction Management keeps two engineers on staff for exactly this reason, so residential structures, homes, and condominiums move from assessment to repair without a coordination break.
Questions to Ask a Structural Engineer Before You Hire
A résumé tells you what an engineer claims. A short set of questions, asked the same way to every candidate, tells you how they actually work. Ask these before you sign anything, and write down the answers so you can compare side by side.
Licensing and insurance
- Are you licensed in this state, and what is your license number?
- Do you carry general liability and professional liability (errors and omissions) coverage, and can I see a certificate?
- Who specifically stamps the drawings, you, or someone else in the firm?
Verify the license yourself rather than trusting a business card. Every state board publishes a license lookup, and the National Council of Examiners for Engineering and Surveying (NCEES) maintains a records program that helps confirm exam and licensure history. For Florida homeowners, verify licensure through the Florida Department of Business and Professional Regulation license search. That check takes minutes and confirms the engineer's credentials are active.
Experience that matches your project
- How many projects like mine have you completed in the last two years?
- Have you worked on this construction type, wood frame, masonry, concrete, or coastal exposure?
- Can you share a sample report or drawing set with client details removed?
A firm that does commercial steel and one that does residential foundations are not interchangeable. Match the experience to the structure.
Scope, deliverables, and process
- What exactly do I receive, a letter, a stamped drawing set, calculations, or all three?
- Is the site assessment included, or billed separately?
- How do you document existing conditions before design?
- What happens if the county rejects the drawings, who pays to revise them?
- Will the same firm handle construction, or do I coordinate that separately?
- Who is my point of contact, and what is the expected response time?
Red flags worth noting
- A quote given before anyone has seen the property.
- No written scope, or a scope that says only "structural repair."
- Reluctance to provide a license number or insurance certificate.
- No clear answer on who stamps the drawings.
- Pressure to sign before you have the scope in writing.
Score each candidate on the same five criteria, licensure and insurance, relevant residential experience, written scope and deliverables, permitting path, and communication terms. The firm that answers all five clearly is usually the one that will still answer the phone when the crew hits an unexpected condition.
Stamped Structural Drawings for Residential Repairs: What to Expect
Stamped structural drawings for residential repairs are sealed plans prepared by a licensed engineer that show the repair scope, materials, and connections, and they carry the engineer's seal for permitting. Expect a site assessment first, then drawings, then a permit submittal.
The drawings should specify the structural methods, member sizes, and attachment details the crew will follow. Vague drawings create field arguments. Precise ones prevent them.
Homeowners often ask why the county needs stamped plans at all. The answer is safety: the seal confirms a licensed professional reviewed the structural solution. FEMA guidance on residential structural retrofitting explains why documented engineering matters for storm resistance, which is central to coastal residential construction.
Structural Repair Project Timeline: From Assessment to Completion
A structural repair project timeline runs from initial assessment through permit approval to construction and final inspection. The assessment and drawing phase typically takes the longest, because permitting depends on approved plans.
Ready to move from scope to build? →
Here is how the phases generally sequence for a residential repair:
- Assessment: engineer inspects and documents existing conditions
- Design: stamped drawings prepared for the specific repair
- Permitting: plans submitted and reviewed by the local authority
- Construction: crew executes the approved scope
- Inspection: final sign-off confirms the work matches the drawings
Timelines depend on jurisdiction, scope, and how quickly the county reviews plans. A private provider arrangement can shorten the review step, since plan review and inspection are handled outside the standard county queue. Take Off Construction Management operates as a private provider, which is one reason permitting wait times drop for our clients.
Costs and Budget Planning for Residential Structural Engineering
Most residential structural engineering is billed one of three ways, and knowing which model you are being quoted makes the numbers comparable:
- Hourly, with an estimate range. Common for assessments, letters, and small repairs. You pay for time plus mileage or trip charges. Ask for the estimated hour range in writing so a two-hour inspection does not become a ten-hour invoice.
- Flat fee per deliverable. Common for a stamped drawing set or a structural letter. The fee is tied to a defined scope, so the price is only meaningful if the scope is written down.
- Percentage of construction cost. Sometimes used when the engineer also oversees the build. The percentage varies with project size, and it scales your fee up as the repair grows, worth understanding before you sign.
Permitting is usually a separate line. Jurisdictions charge their own review and inspection fees, and those are paid to the authority, not the engineer. If a firm bundles permitting into a single number, ask which portion is the government fee.
What actually moves the price:
- Scope and uncertainty. A single cracked beam is a bounded job. A foundation issue where the cause is unknown requires investigation before anyone can price the fix.
- Site access and conditions. Crawl spaces, occupied homes, coastal exposure, and high water tables add time.
- Drawing complexity. A detail sheet for one connection is not the same as a full set for a structural retrofit.
- Review path. Standard county review and an expedited private provider review are different line items with different timelines.
- Revisions. Field changes that require redrawn or re-stamped sheets are billable work. A firm that prices revisions up front is easier to budget against.
A practical budget sequence:
- Get the assessment scoped and priced first, as its own deliverable.
- Ask for the drawing and permitting fees as a separate number.
- Ask for construction as a third number, or a clear statement that it will be bid after drawings.
- Ask what triggers a change order and how change orders are priced.
- Ask about payment milestones, deposits, draw schedules, and final payment tied to inspection sign-off.
For larger repairs, financing matters. Home equity lines, renovation loans, and contractor-arranged payment plans all have different approval timelines, and the approval clock can run longer than the permitting clock. Start the financing conversation before the drawings are finished so the money is ready when the crew is.
Because pricing depends on quantity, site conditions, and the specific repair, we don't publish flat rates. Contact Take Off Construction Management for a project-specific quote.
Choosing the Right LCM Engineering Alternative for Your Residential Project
Choosing the right LCM Engineering alternative for residential work comes down to three things: licensure, integration, and a documented process. A firm that holds the engineering license, executes the construction, and documents every phase removes the coordination risk that sinks most residential repairs.
When you compare options, weigh what each firm actually delivers:
- Licensure and insurance: verifiable, current, and specific to your state
- Integrated scope: engineering and construction under one accountable party
- Permitting path: standard review versus an expedited private provider route
- Documentation: stamped drawings, inspection records, and a written scope
- Local experience: familiarity with the soil, water, and climate conditions on your property
Take Off Construction Management brings two engineers on staff, private provider status, and a single point of accountability for complex residential work, from structural repairs to coastal resilience projects. If your project involves homes, condominiums, or multi-building residential structures, that integration is the difference between a repair that holds and one you repeat.
Frequently Asked Questions
What should I look for in an alternative to LCM Engineering for residential repairs?
Look for a firm that offers both engineering and construction under one roof, with licensed engineers on staff and a clear process for stamped drawings and permits. In Florida, verify the firm holds a current DBPR license and carries insurance. Ask for examples of similar residential projects, confirm who will manage the work, and get a written scope before signing. An integrated firm can reduce coordination gaps and keep your project moving.
How do I choose a structural engineer for a home repair project?
Start by checking licensing and experience with your specific repair type, such as foundation issues or storm damage. Ask questions about their assessment process, how they handle permits, and whether they provide stamped drawings. Request a timeline and a clear fee structure. For coastal properties, confirm they understand local wind and flood requirements. A firm with in-house engineers and construction management can offer a single point of accountability.
Can one firm provide both engineering plans and construction services?
Yes. Some firms, like Take Off Construction Management, integrate engineering and construction with engineers on staff. This means the same team handles assessments, stamped drawings, and field execution, which reduces the back-and-forth between separate companies. It can also speed up permitting when the firm is a private provider. Always confirm the firm's license and insurance, and ask how they handle changes during construction.
When does a residential repair need stamped engineering drawings?
Stamped drawings are typically required for structural repairs, additions, or any work that affects the building's load-bearing systems. Many Florida counties require them for permits involving foundations, beams, or roof structures. If you're repairing storm damage or adding an ADU, expect to need stamped plans. A licensed engineer can tell you exactly what your project needs based on local codes and the scope of work.
Residential structural repairs rarely fail because of the work itself. They fail because the engineering and the construction never quite lined up. Take Off Construction Management closes that gap with two engineers on staff, private provider status that shortens permitting, and a single point of accountability from assessment to final inspection. Ready to move from scope to build? Get started with Take Off Construction Management and put one team in charge of your project.